Academic project · Shopping mall · Commercial architecture
Urban Weave.
Set within a busy commercial district in Chennai, the project reimagines the mall as an urban social destination where retail, leisure, dining and public life overlap.
Academic project · Shopping mall · Commercial architecture
Set within a busy commercial district in Chennai, the project reimagines the mall as an urban social destination where retail, leisure, dining and public life overlap.
00 · Project position
The project is conceived as more than a place of transaction. In response to the rise of e-commerce and the shrinking number of shared urban spaces, it brings together retail, entertainment, lifestyle and community programs within one generous public interior.
The mall is imagined as a contemporary urban living room, commercially active, socially generous and designed for people to meet, pause and spend time together.
01 · Three blocks and public realm
The building is organised as three blocks connected by a central atrium. The spaces between them become active public zones with landscaped plazas, exhibition areas, modern pavilions and an amphitheatre for informal gathering and events.
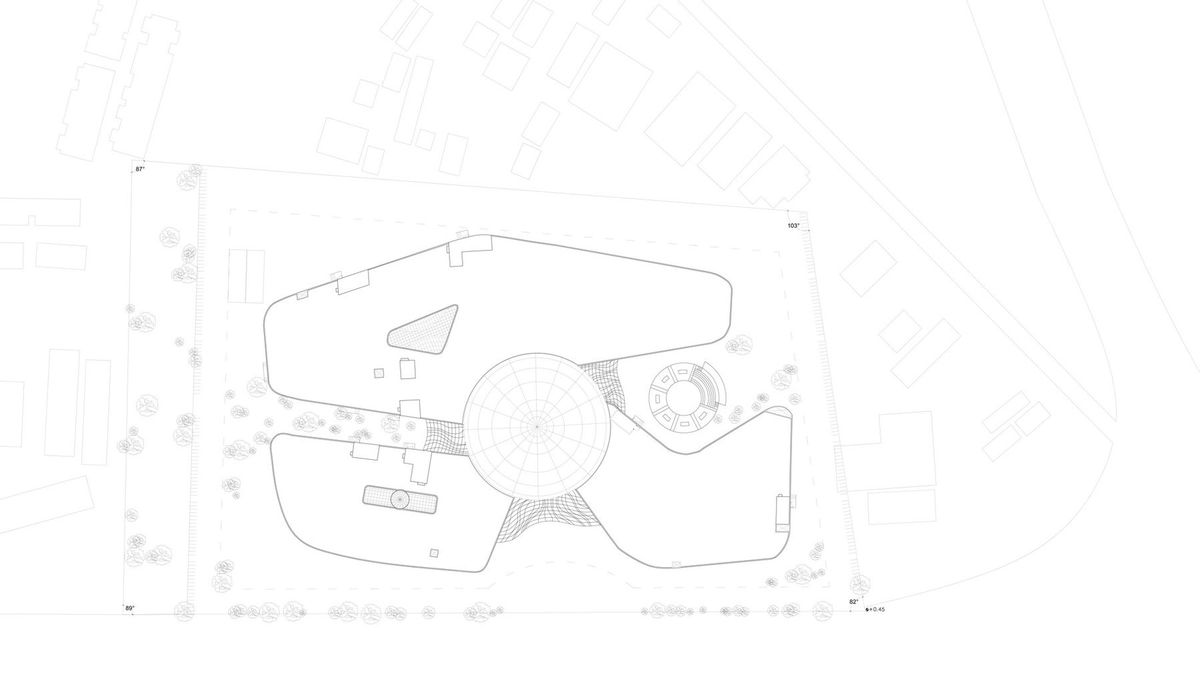
Site plan. The three-block composition allows the public realm to continue between built volumes, turning the gaps into places of encounter rather than residual space.
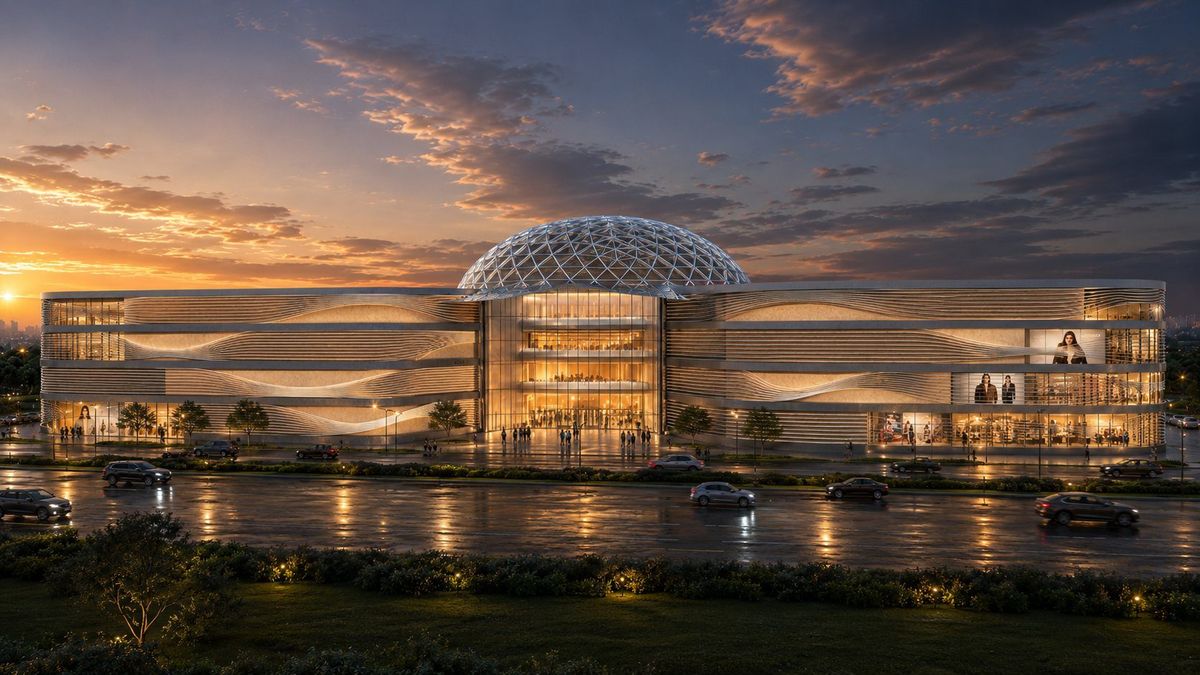
Facade. Flowing horizontal bands give the long elevation movement and rhythm, while recessed glazing and projecting layers add depth, shade and solar protection. The glazed atrium and dome form a clear urban marker on the commercial street.
02 · Atrium and circulation
The atrium works as both orientation device and social space. Retail spines extend from it towards anchor stores at the ends of each block, while escalators, lifts, bridges and open balcony edges create a continuous circulation loop with clear visual connections across levels.
A shared interior room brings daylight, orientation and visual connection to the full complex.
Tree-lined courts, pavilions, exhibitions and an amphitheatre extend activity beyond the shopfront.
Anchor stores pull visitors across each floor, while food, entertainment and cinema draw them upward.
03 · Program stack
The lower levels carry high-footfall retail, while food, leisure and entertainment rise through the building. This program mix encourages visitors to move beyond a single purchase and spend more time within the complex.
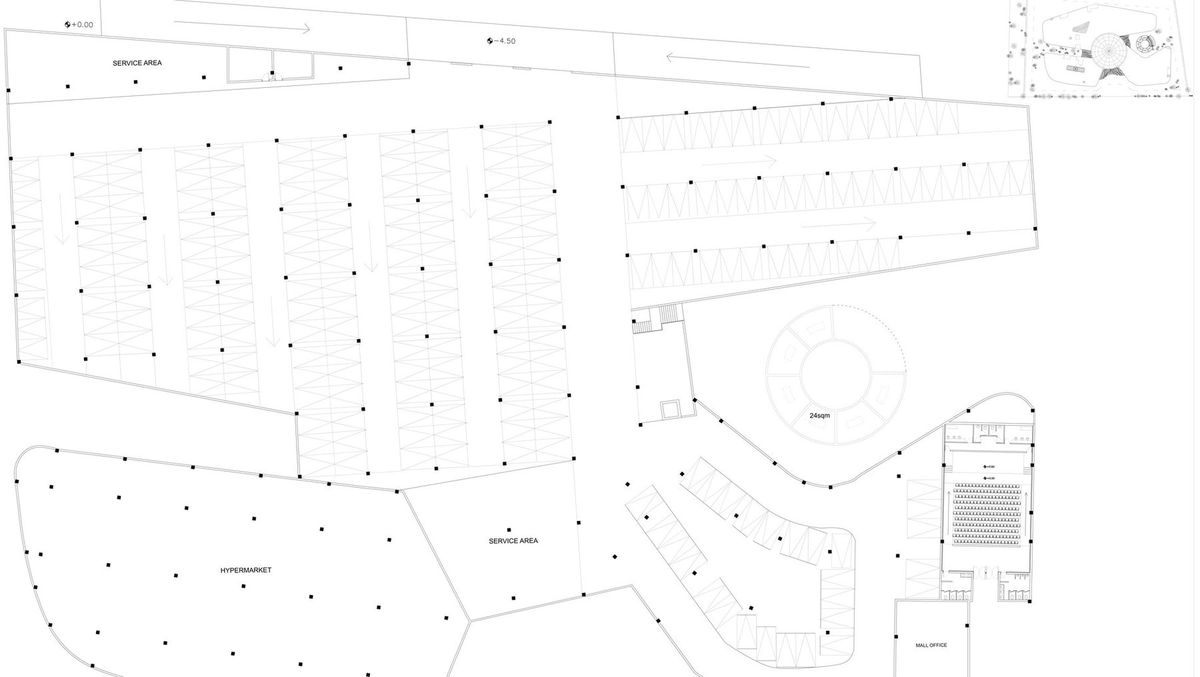
Basement. Parking and servicing are absorbed below, protecting the public floors from operational clutter.
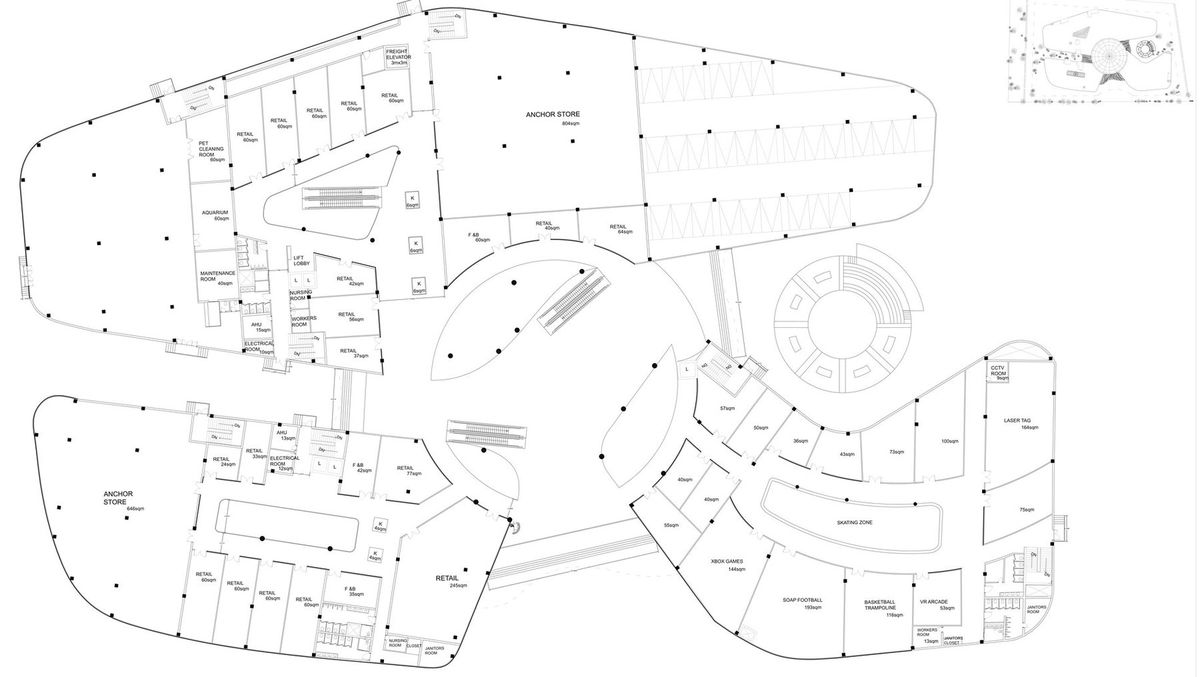
Ground floor. High-footfall programs sit closest to entry and the atrium.
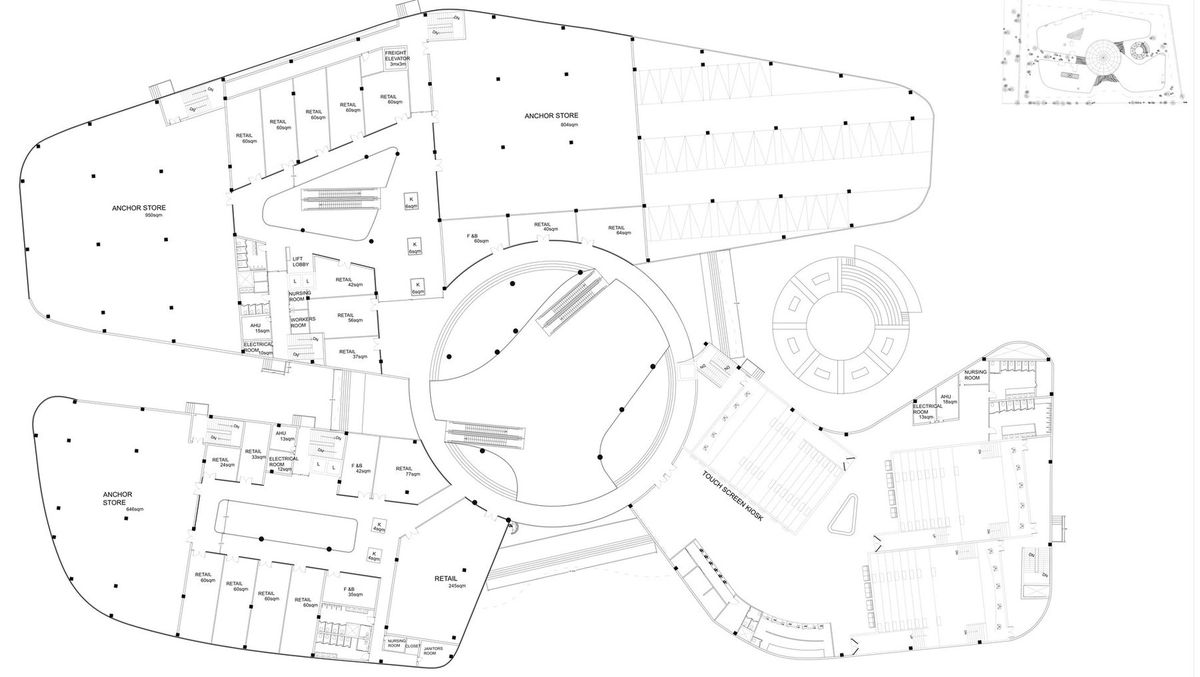
First floor. Retail continuity is maintained around the same visual centre.
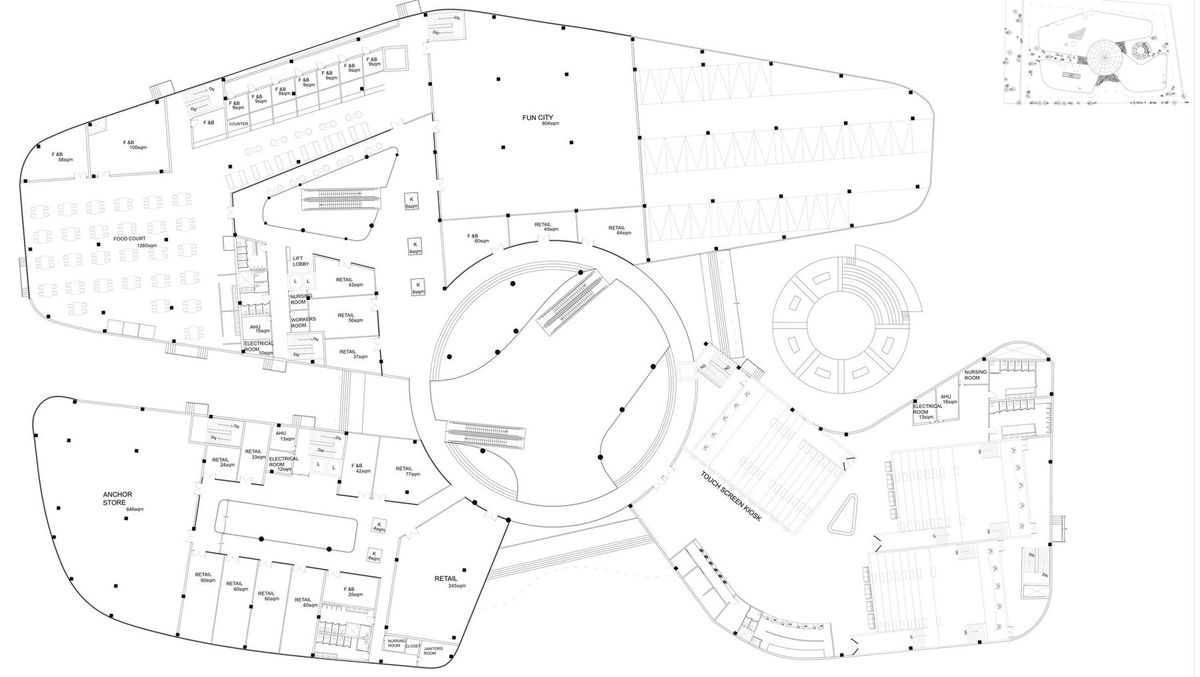
Third floor. Food and leisure extend dwell time and pull visitors upward.
04 · Interior experience
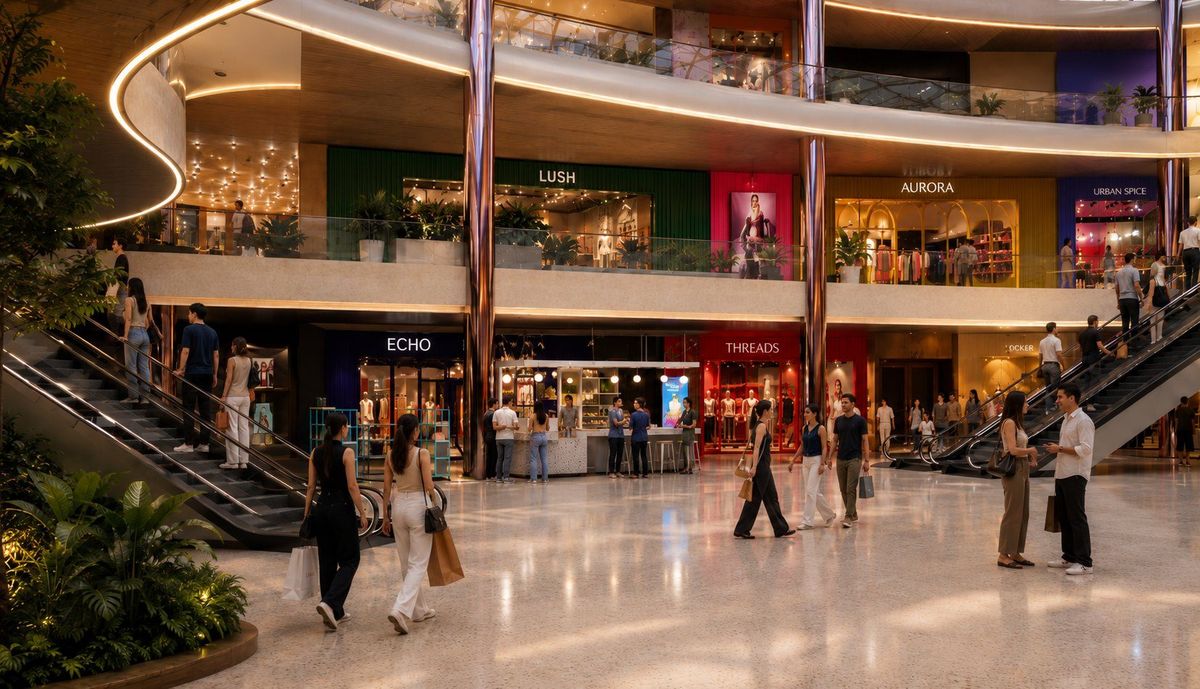
Warm timber, bronze-toned finishes, soft lighting and generous glazing create a refined but welcoming interior. Curved balcony edges reinforce movement through the atrium, while planting, seating pockets and gathering areas on every floor make space for pause and social interaction.
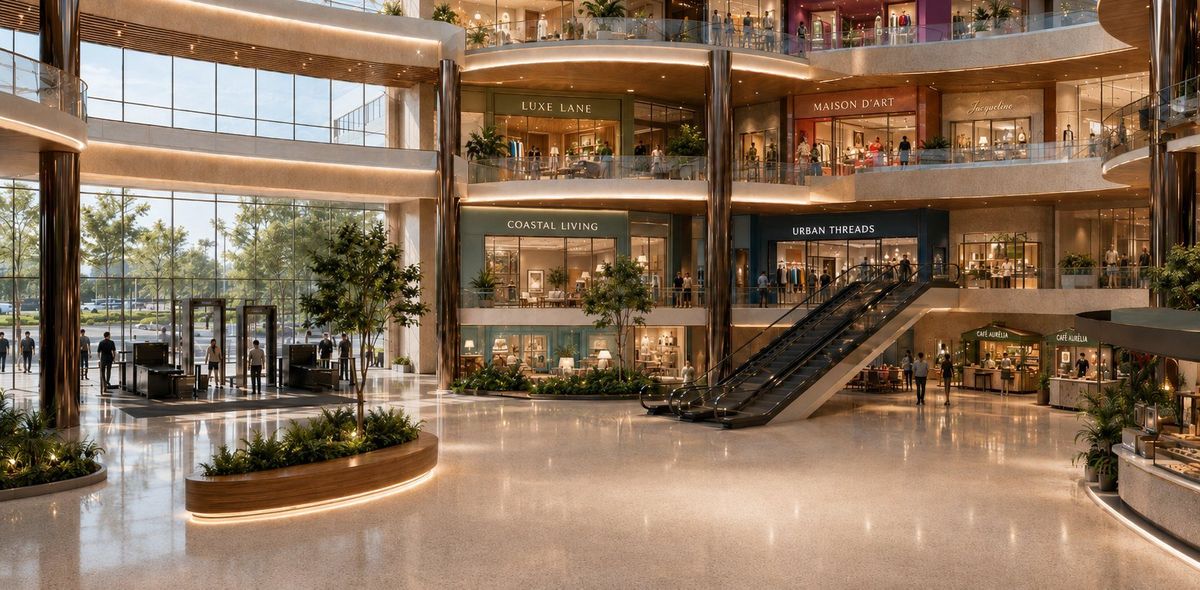
Atrium. Multiple floors, shopfronts and escalators remain visible at once, making the building intuitive to navigate while keeping the central space lively.
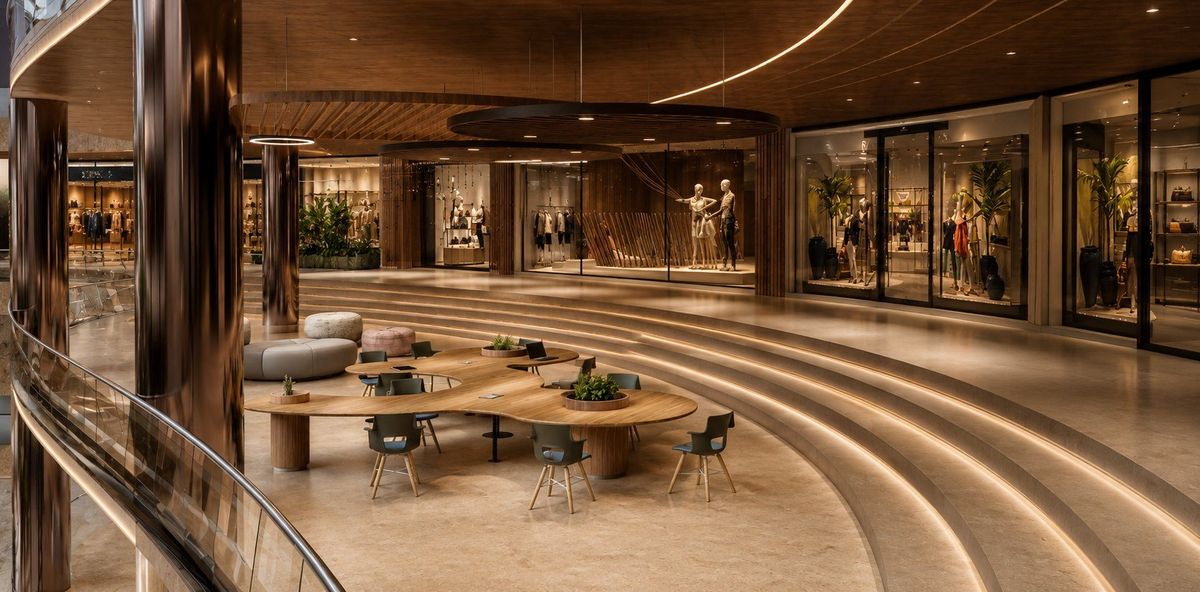
Retail lounge. Stepped seating, planting and warm materiality create a quieter place to pause within the larger retail circuit.
05 · Food and entertainment
Food, entertainment and cinema occupy the upper levels, transforming them into destinations and giving visitors a reason to move through the full height of the building.
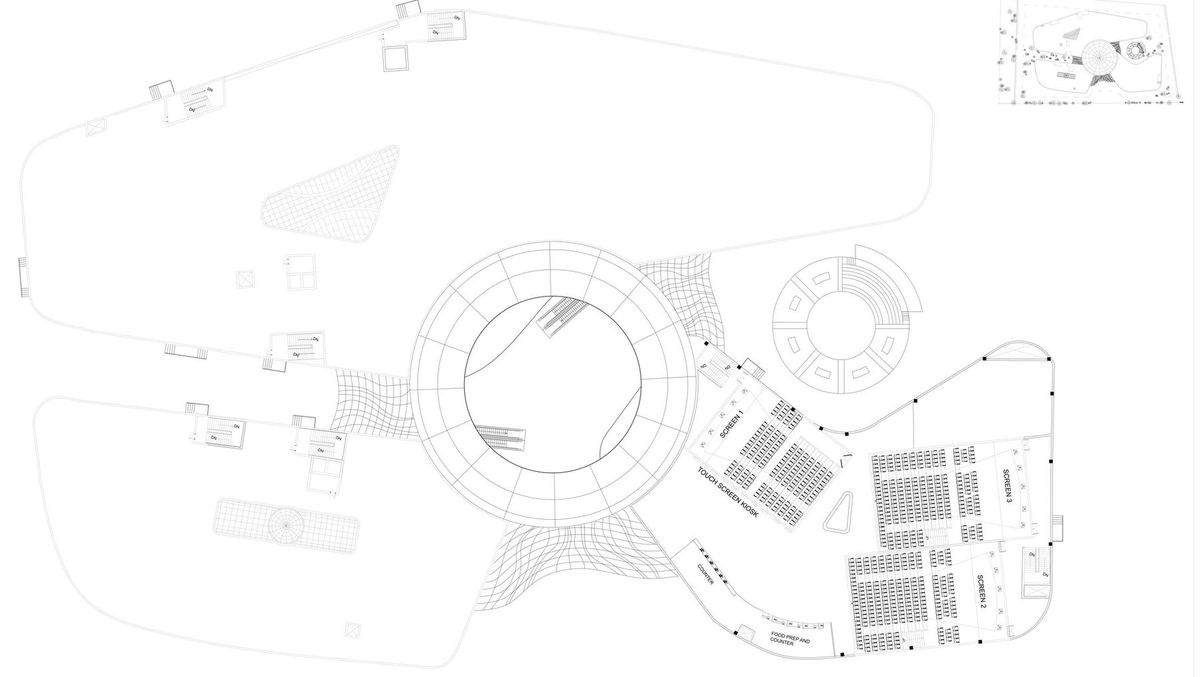
Fourth floor. Cinema, food and leisure complete the vertical program and extend activity beyond conventional shopping hours.
A contemporary urban living room where retail, leisure and public life come together.