Thesis project · Transitional home
Silver Lining.
A transitional home for people experiencing homelessness, where residents are sheltered, rehabilitated, trained, and supported until they can move into permanent government housing.
Thesis project · Transitional home
A transitional home for people experiencing homelessness, where residents are sheltered, rehabilitated, trained, and supported until they can move into permanent government housing.
00 · Project position
Silver Lining is not conceived as permanent housing. It is a bridge — a safe residential environment where homeless individuals can recover stability, access care, learn employable skills, and gradually move toward permanent housing provided by the government.
A transitional home is not only about giving a room. It is about building the conditions for recovery — support, visibility, training, routine and community.
01 · Rehabilitation pathway
The room gives immediate safety, while the campus provides health support, counselling, training, community routines and the social structure needed before moving into permanent housing.
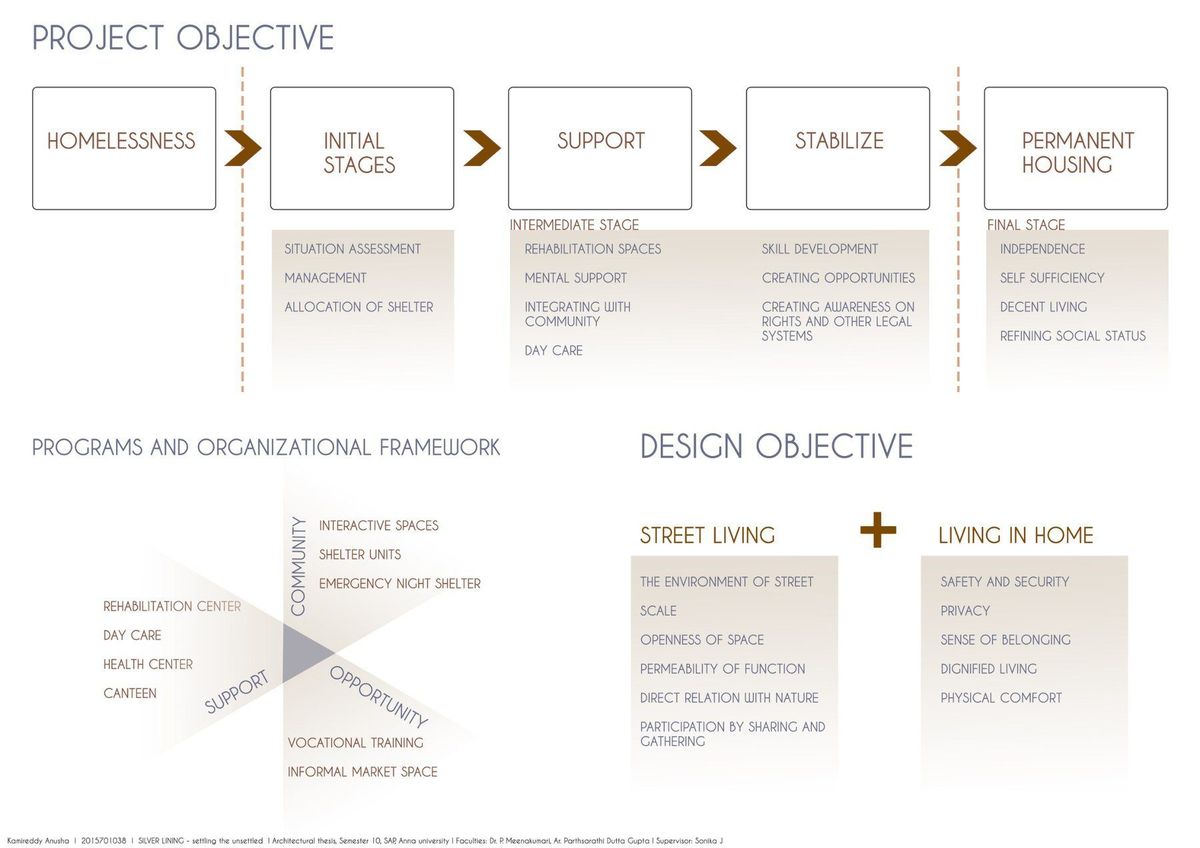
Project objective. The thesis frames homelessness rehabilitation as a sequence: immediate shelter, social support, skill development and eventual transition into stable housing.
02 · Site study
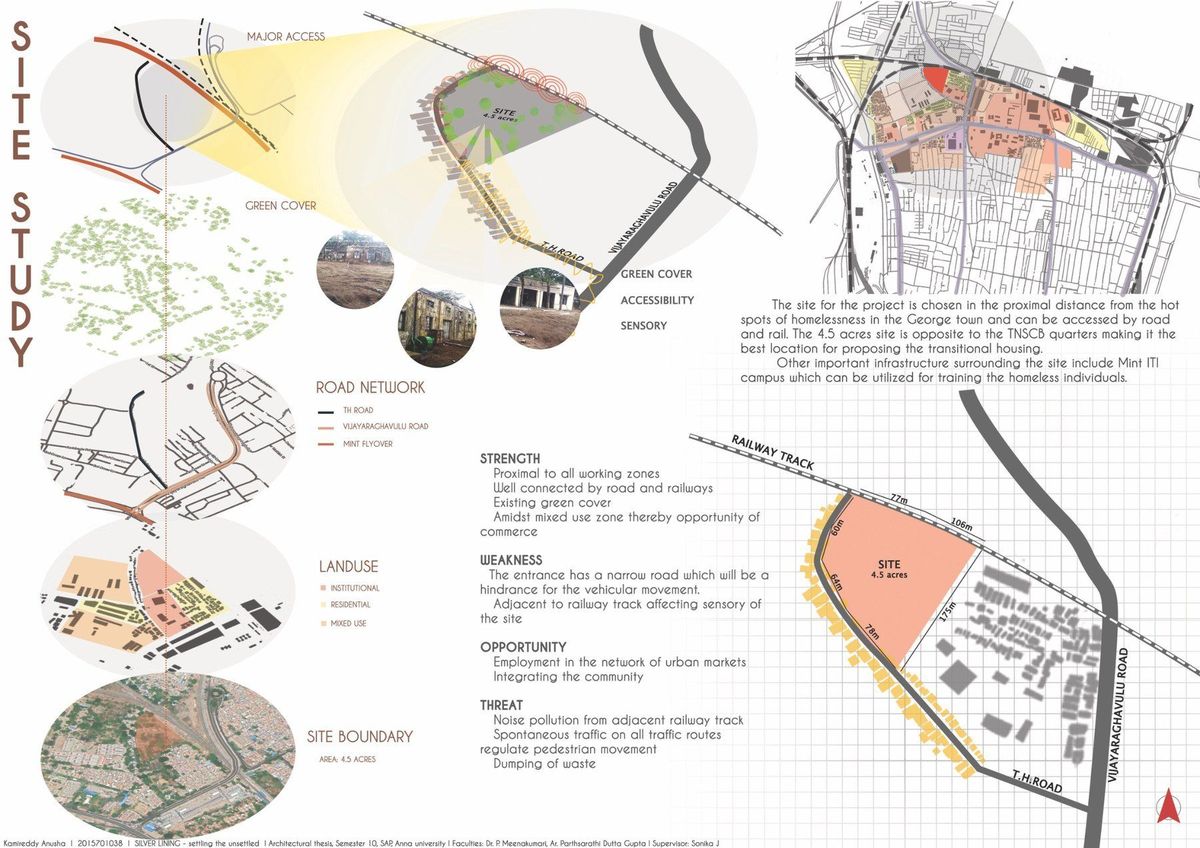
The site is read through patterns of work, movement and street activity. The proposal does not isolate residents from the city; it gives them a more stable base from which care, training and reintegration can happen.
03 · Masterplan
Public-facing programs and support facilities sit alongside quieter residential clusters, allowing the campus to operate as both a shelter and a rehabilitation environment.
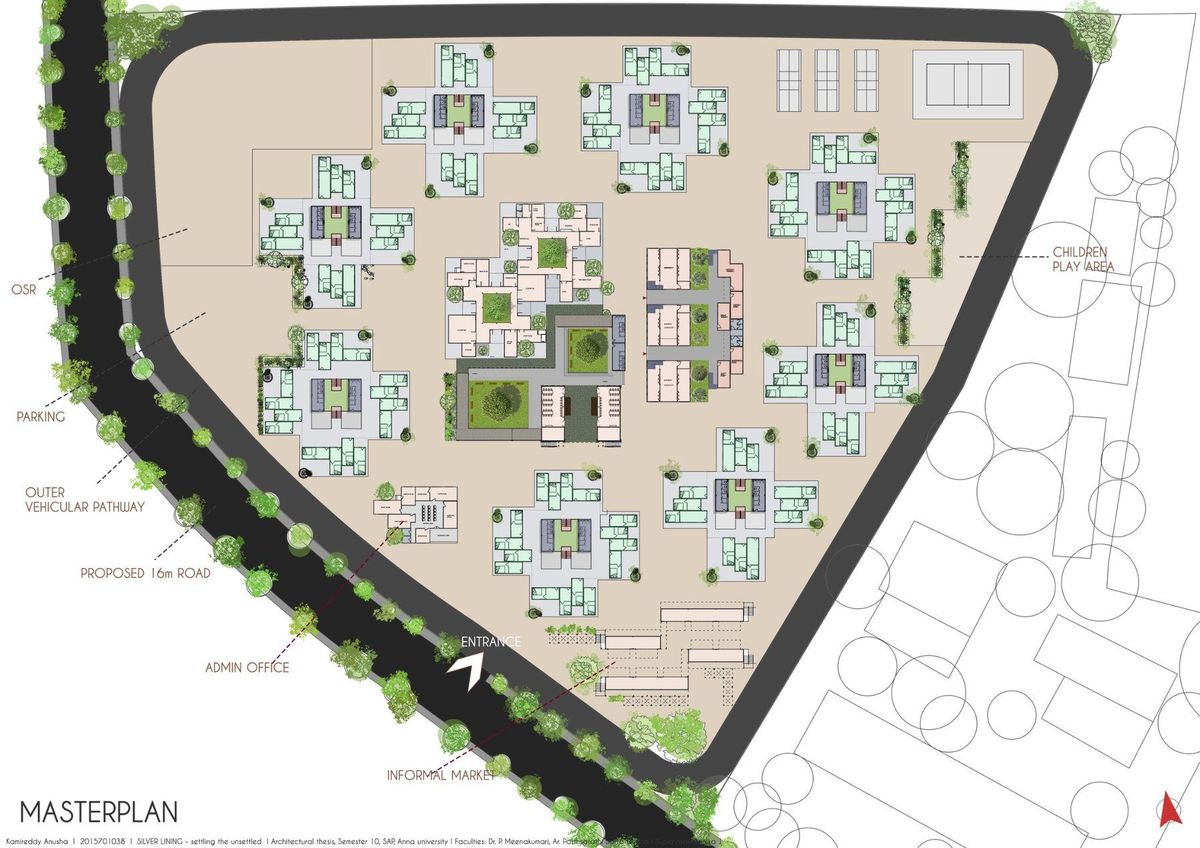
Masterplan. Shared services, training facilities, community courts and residential clusters work together as one transitional home.
04 · Public / private gradient
Support spaces remain central and accessible, while living areas become progressively quieter and more protected. This allows residents to participate in community life without losing personal dignity.
Links the campus to the city and to livelihood networks that support transition.
Keeps rehabilitation services easy to find and socially visible.
Creates routine, overlook, informal interaction and a shared daily life.
Protects rest, safety and personal space within a more intimate residential setting.
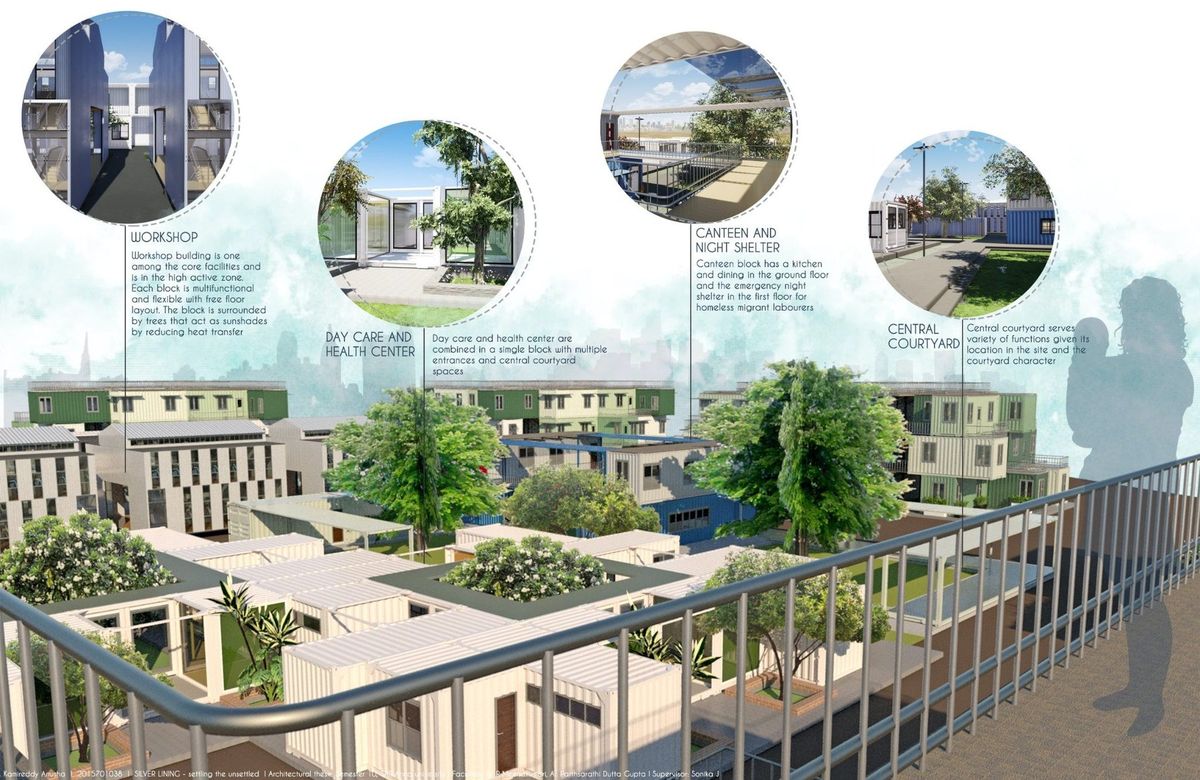
Support infrastructure in view. The 3D site view shows how key programs — workshop, day care and health centre, canteen and night shelter, and the central courtyard — are kept visible and legible as part of the rehabilitation environment.
05 · Community framework
The most important design moves are the shared spaces: terraces, courts, decks, thresholds and common areas that create routine, visibility, trust and everyday social contact.
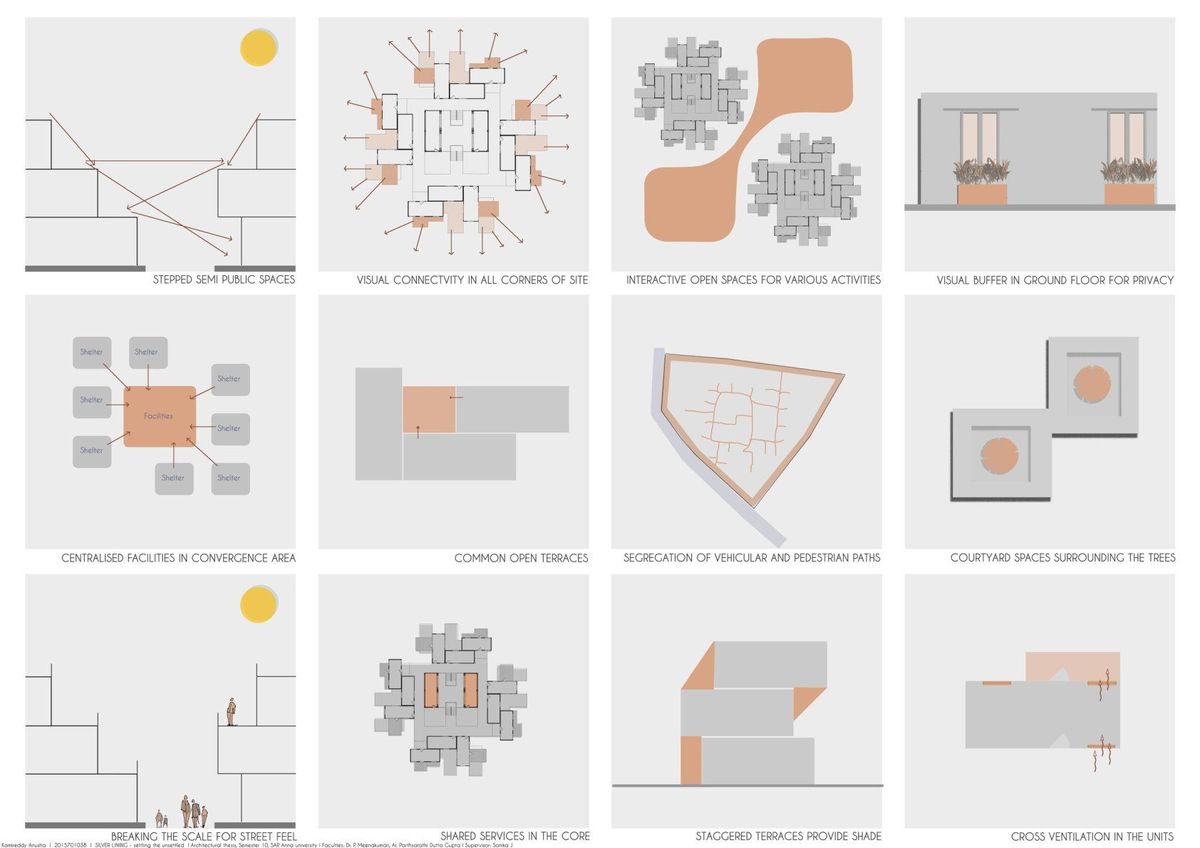
Spatial ideas for community life. Shared terraces, visual connectivity, smaller social clusters and common spaces help the transitional home feel less institutional and more like a lived community.
06 · Living clusters
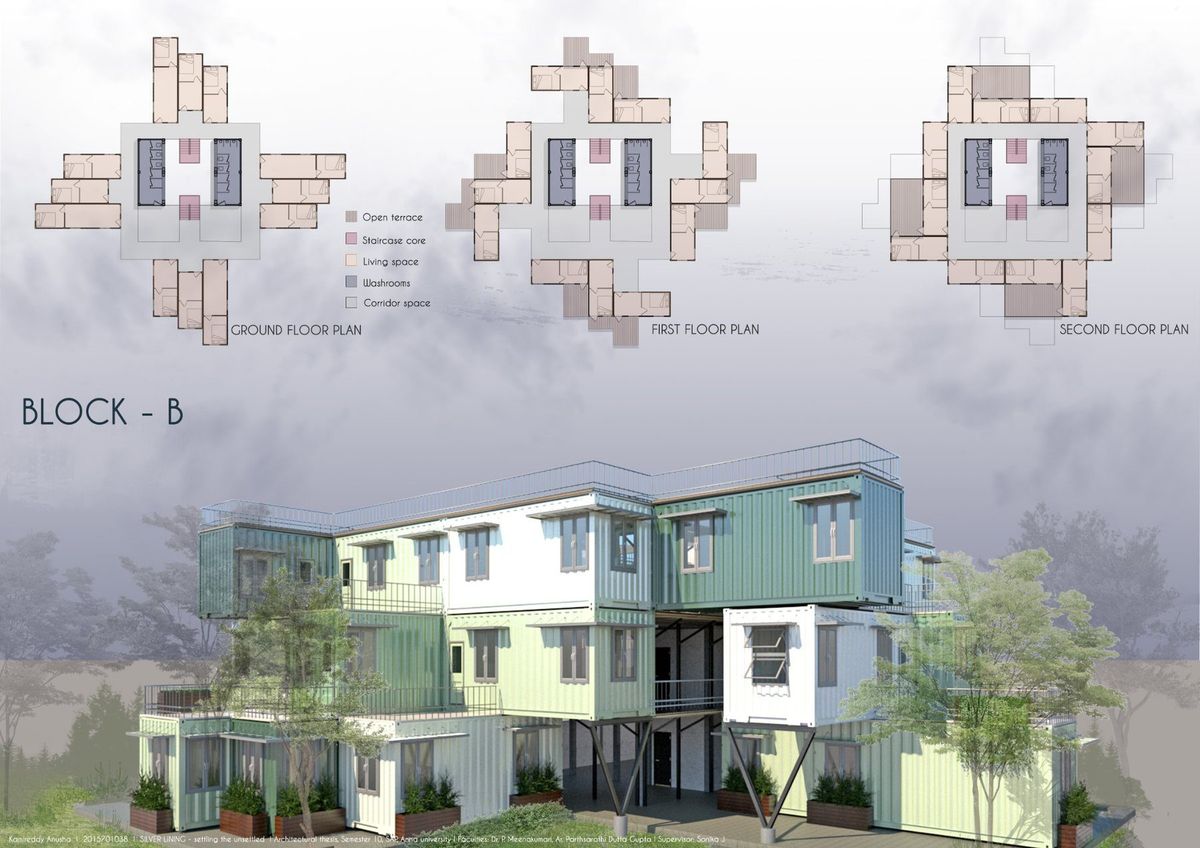
The residential blocks are planned as clustered groups around shared cores and terraces. This avoids a dormitory-like model and creates smaller social units within the larger rehabilitation campus.
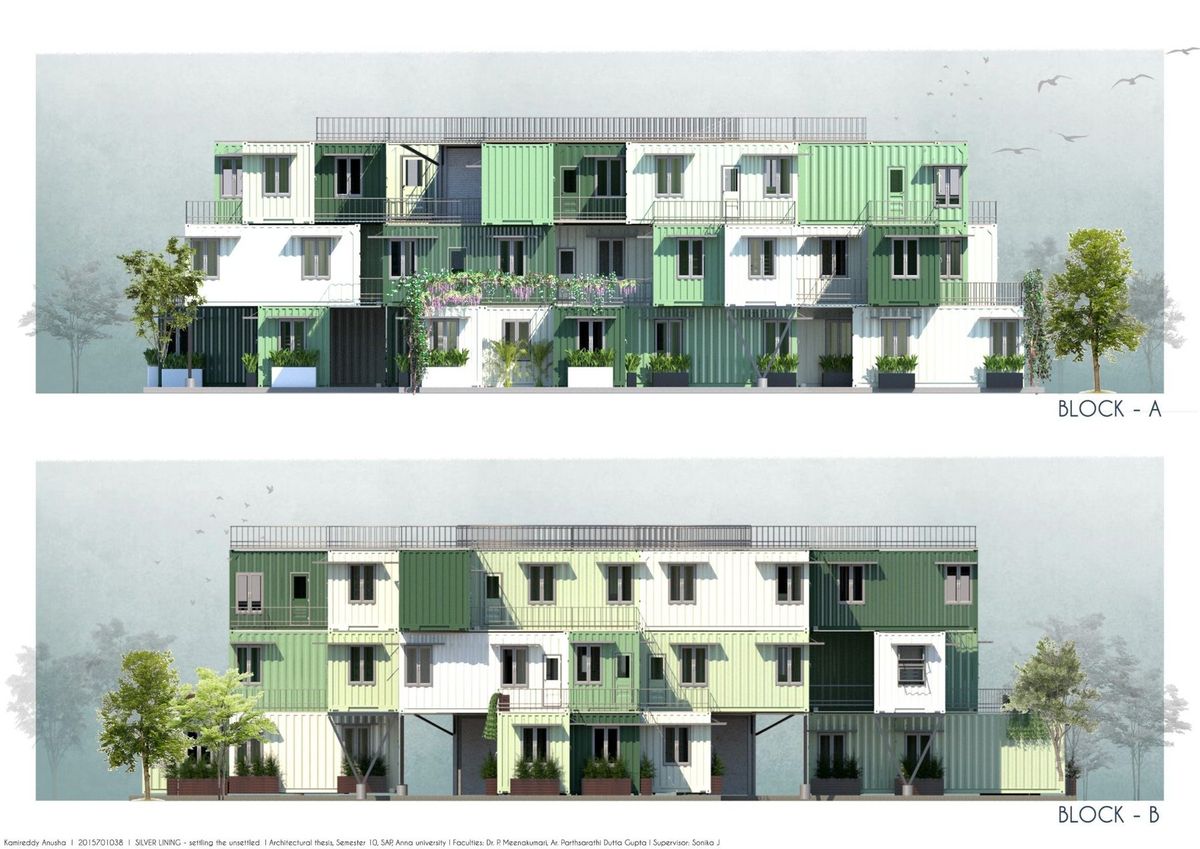
Block elevations. The elevations show staggered rooms, decks, planted edges and shared terraces that soften the scale of the residential blocks.
07 · Floor plans
The floor plans clarify how the transitional home works as a system: residential clusters provide protected living, while health, day care, skill training, canteen and courtyard spaces support rehabilitation.
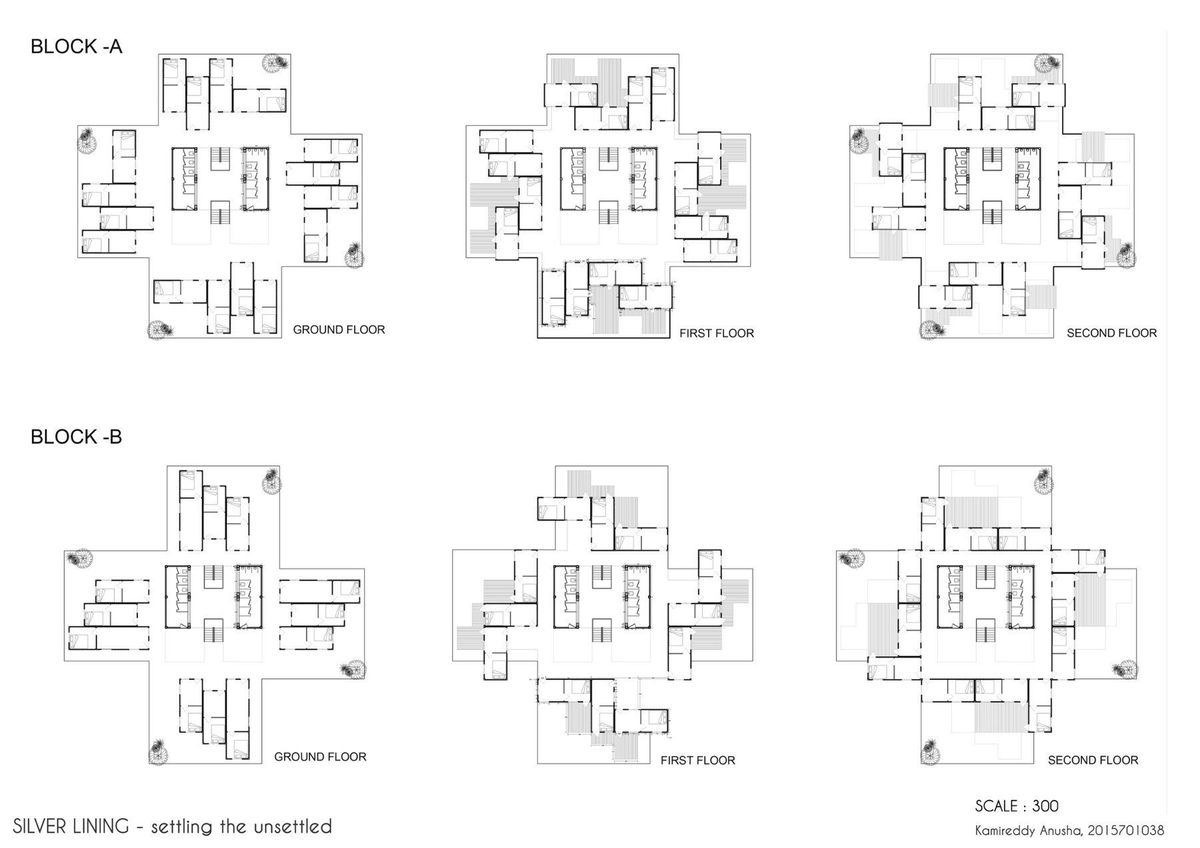
Residential block plans. Block A and Block B are organised around shared cores, open terraces, corridor spaces, washrooms and living units, creating smaller communities within the larger campus.
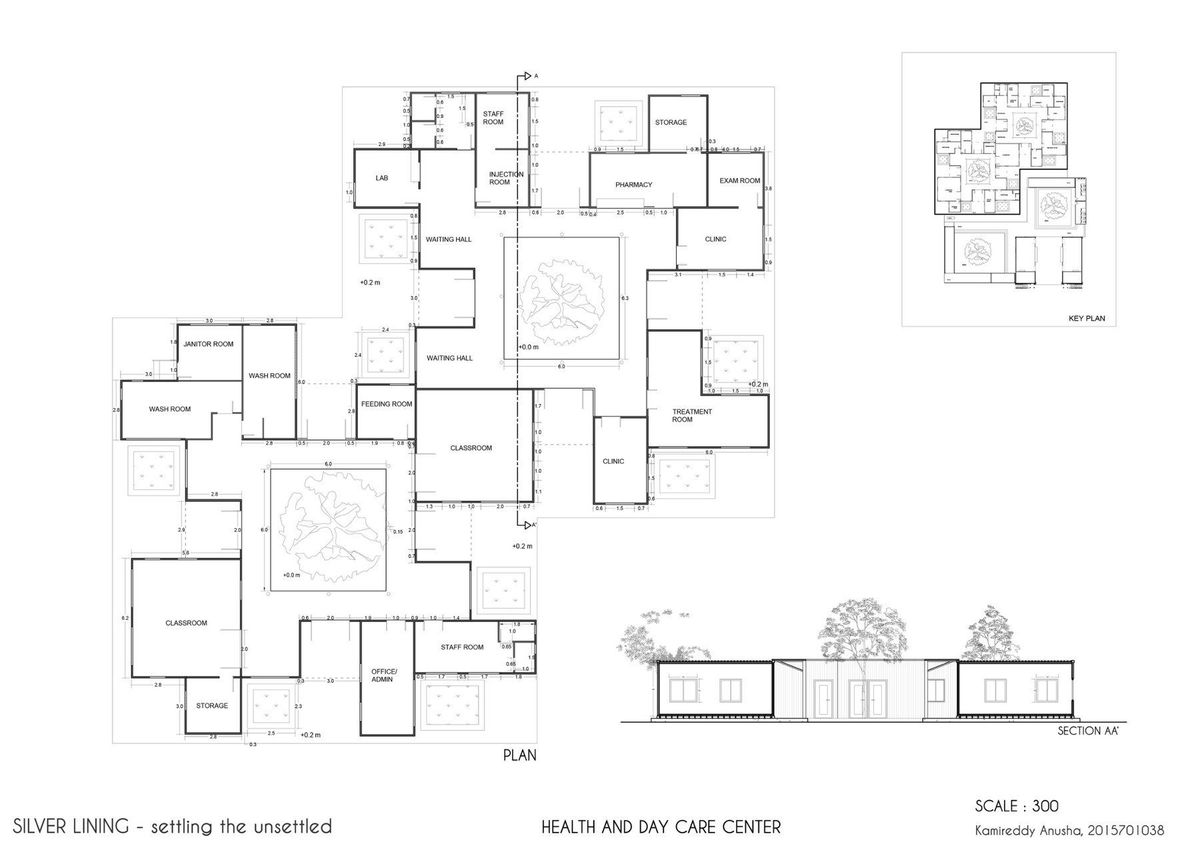
Health and day care center. Care spaces are arranged around courts and waiting areas, keeping support accessible without making the residential areas feel institutional.
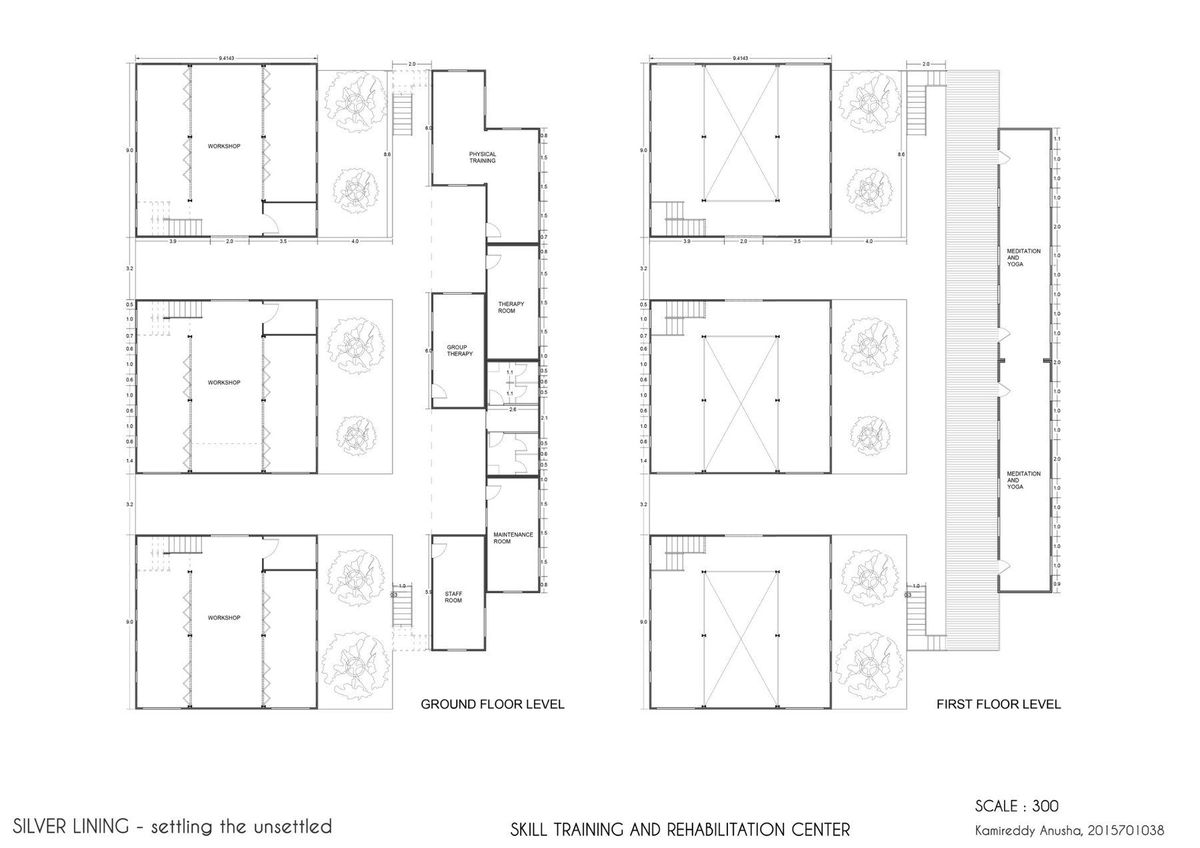
Skill training and rehabilitation center. Workshop and training spaces support employability as part of the transition toward permanent housing.
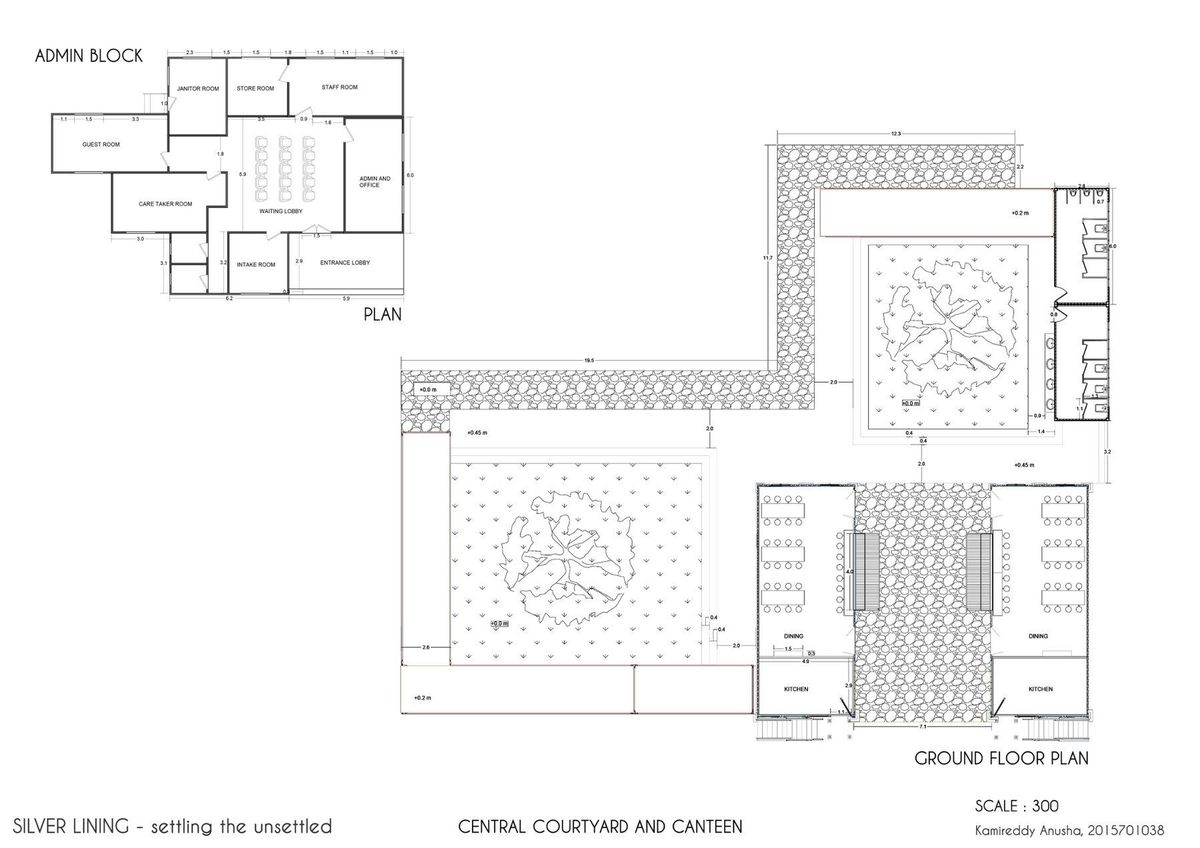
Central courtyard and canteen. The shared court, dining and night-shelter programs form the social centre of the campus.
08 · Room and support
A private room gives safety, rest and personal dignity. But the project’s purpose is transitional: residents are expected to use the wider support system — care, training, shared routines and community spaces — before moving into permanent government housing.
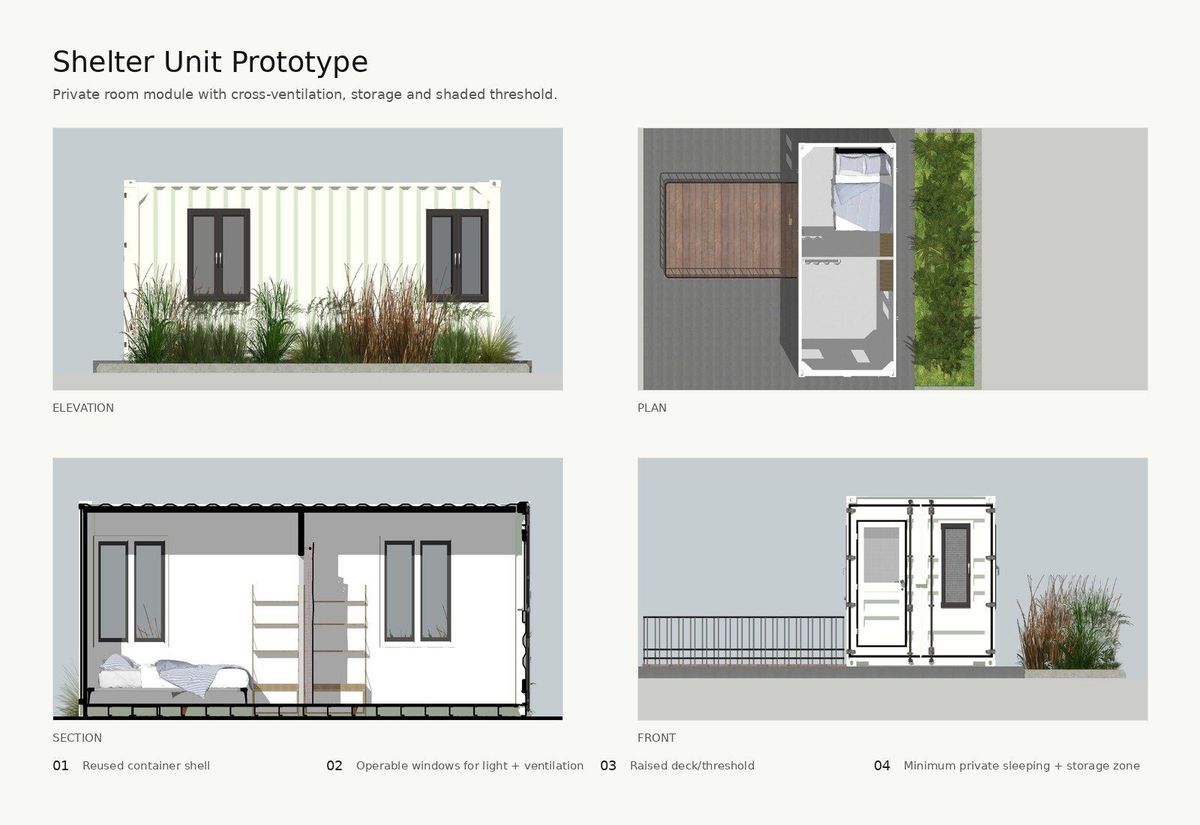
Shelter unit prototype. The unit provides a compact private base. Its meaning comes from being embedded within a larger rehabilitative environment, not from standing alone.
09 · Shared spaces
Decks, courts and circulation are treated as active social infrastructure. They support informal encounters, waiting, play, supervision, shared work and the gradual rebuilding of community life.
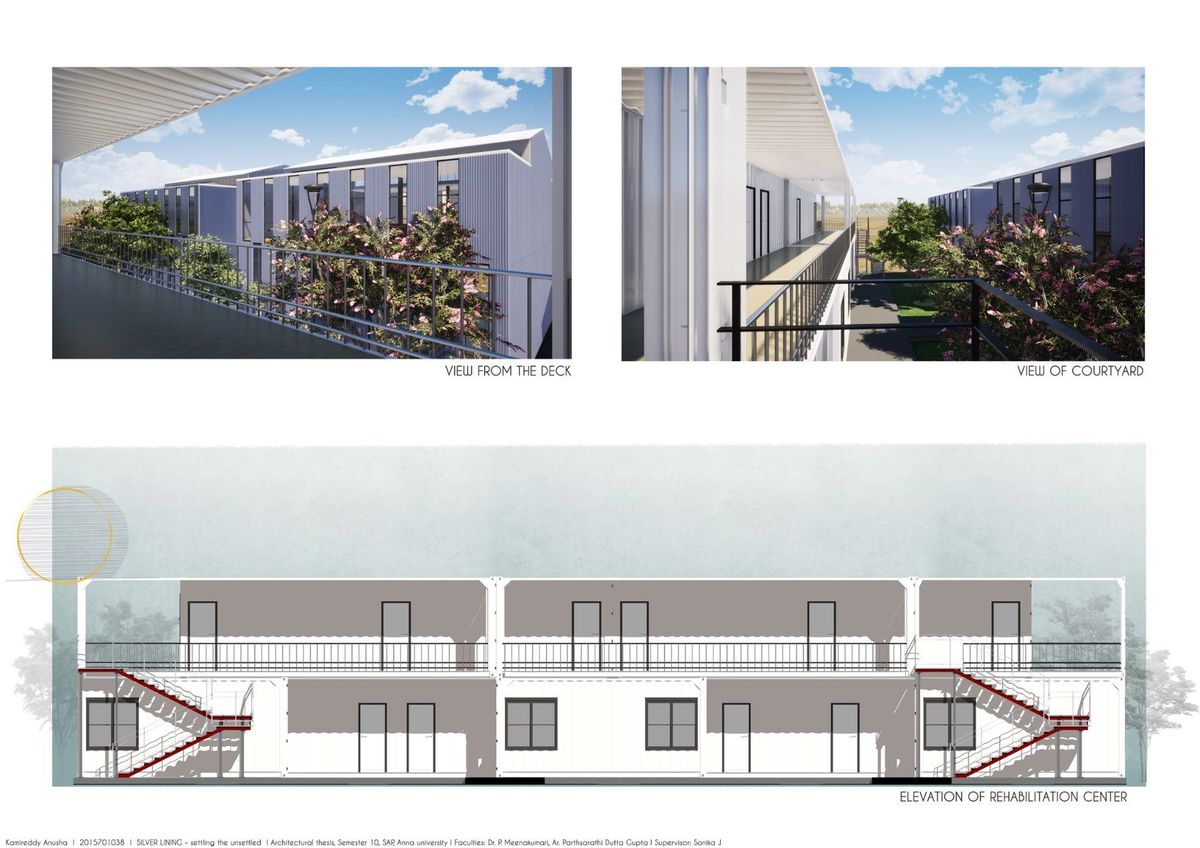
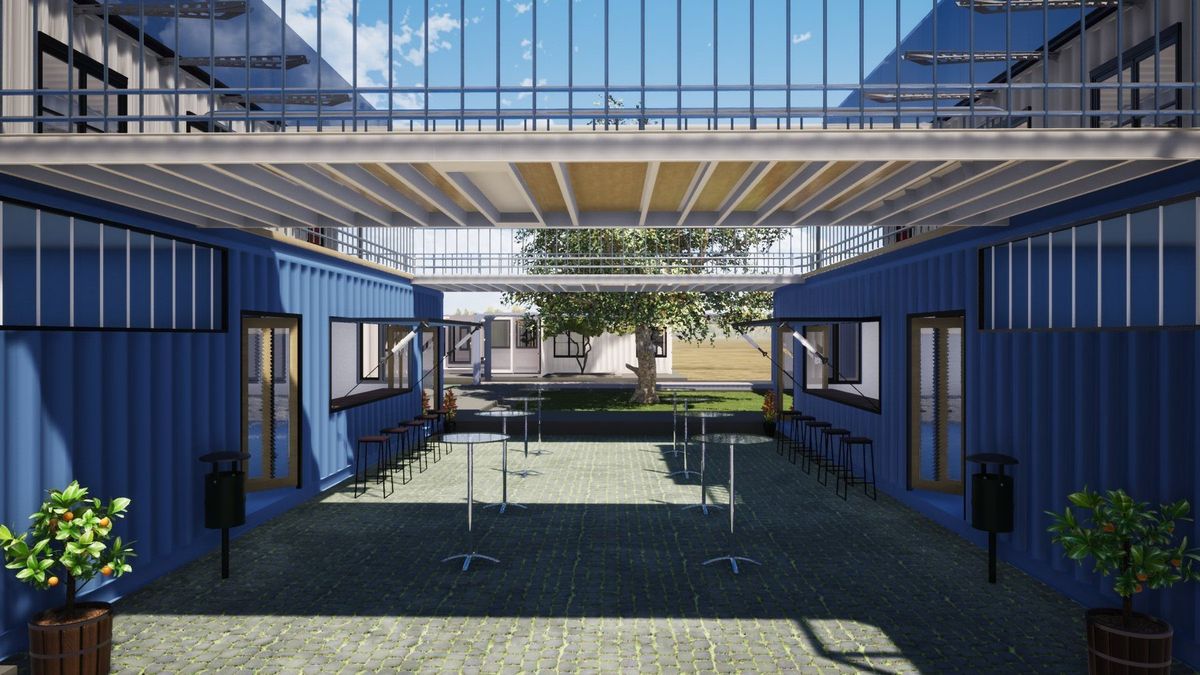
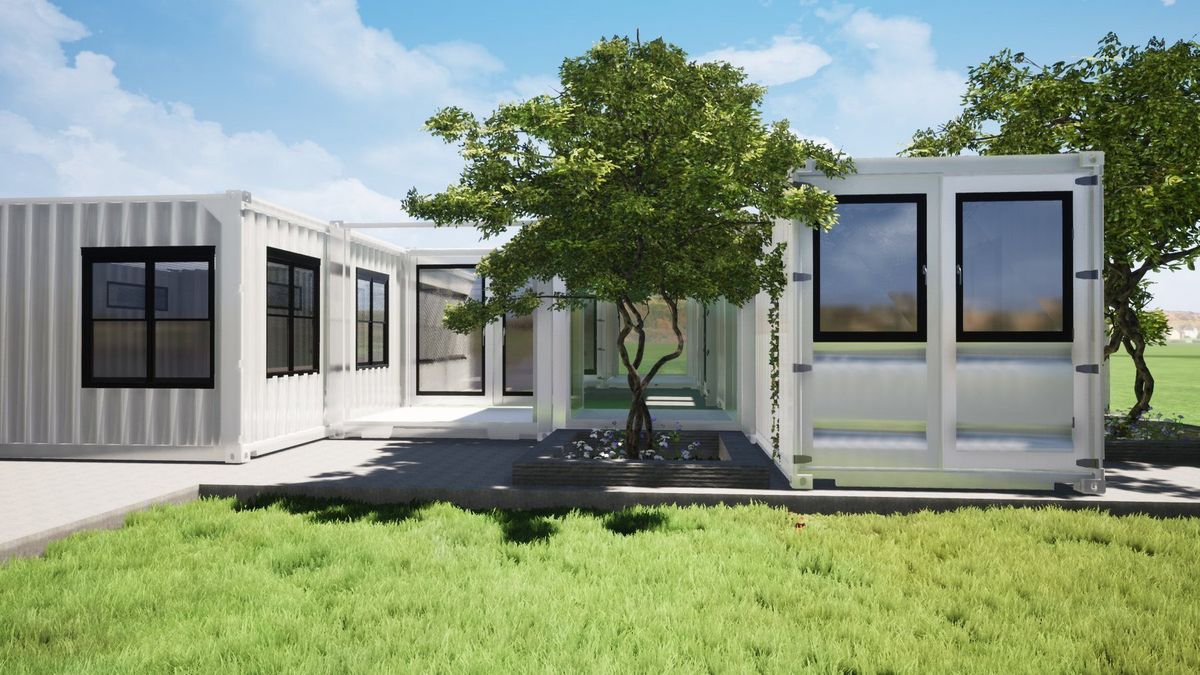
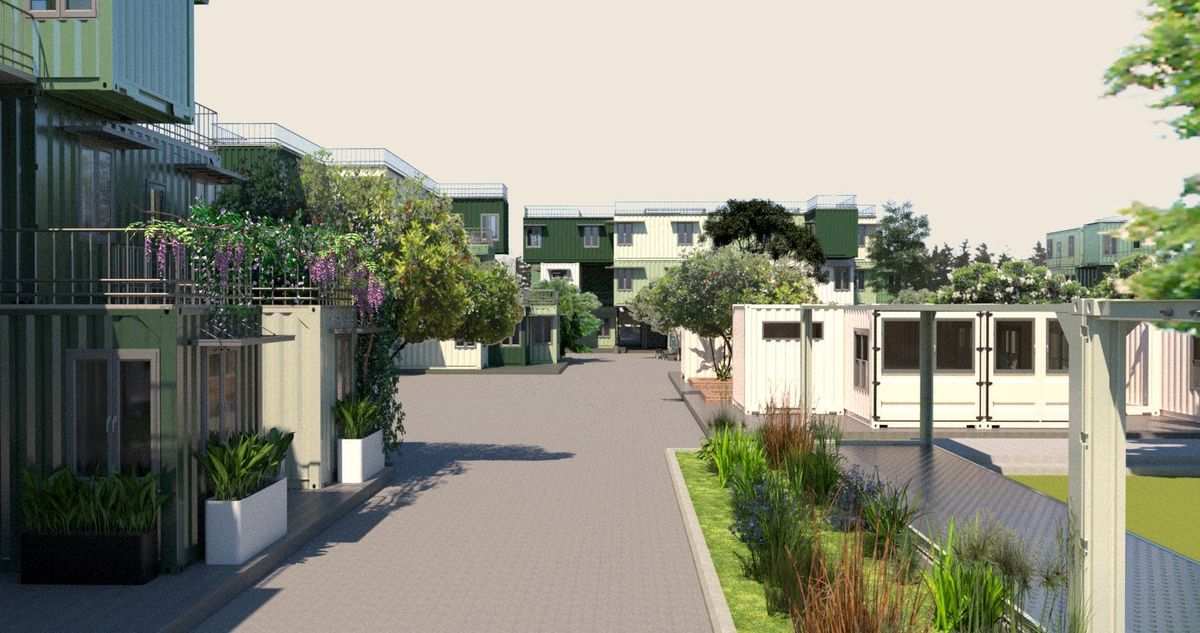
Campus atmosphere. The open spaces are not leftover areas. They are the everyday setting for safety, social contact, training, recreation and gradual reintegration.
Silver Lining imagines a transitional home as a bridge between homelessness and permanent housing — a place to recover, learn, belong and move forward.
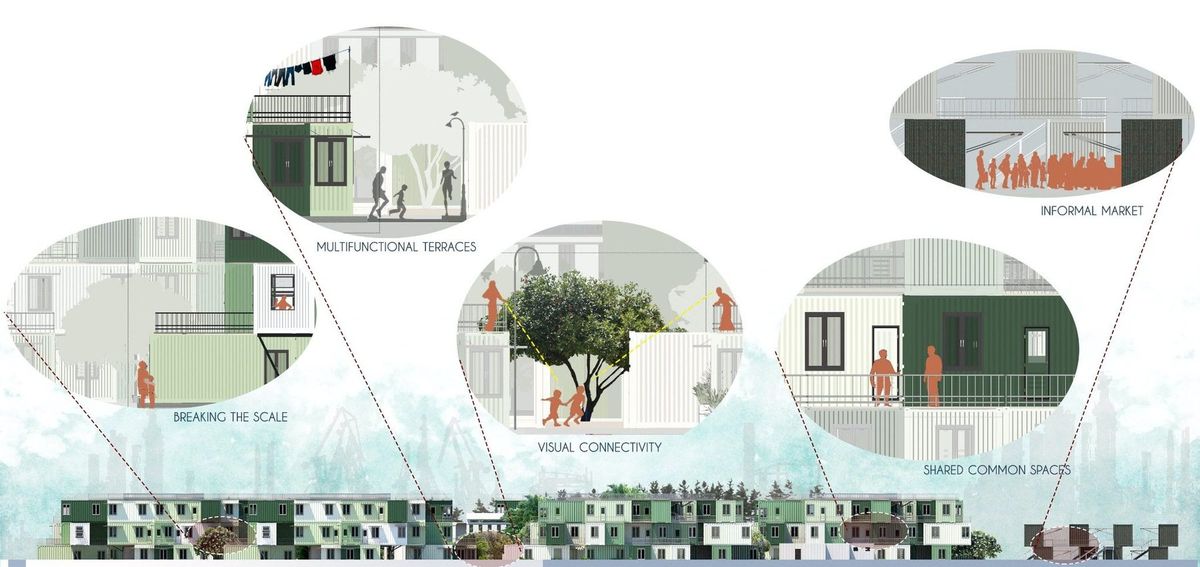
Closing elevation. The final elevation summarises the project’s social ambitions: breaking the scale, enabling visual connectivity, creating shared common spaces, supporting multifunctional terraces and linking rehabilitation to livelihood through an informal market edge.