01 / Living + kitchen
Warm structure, darker materiality.
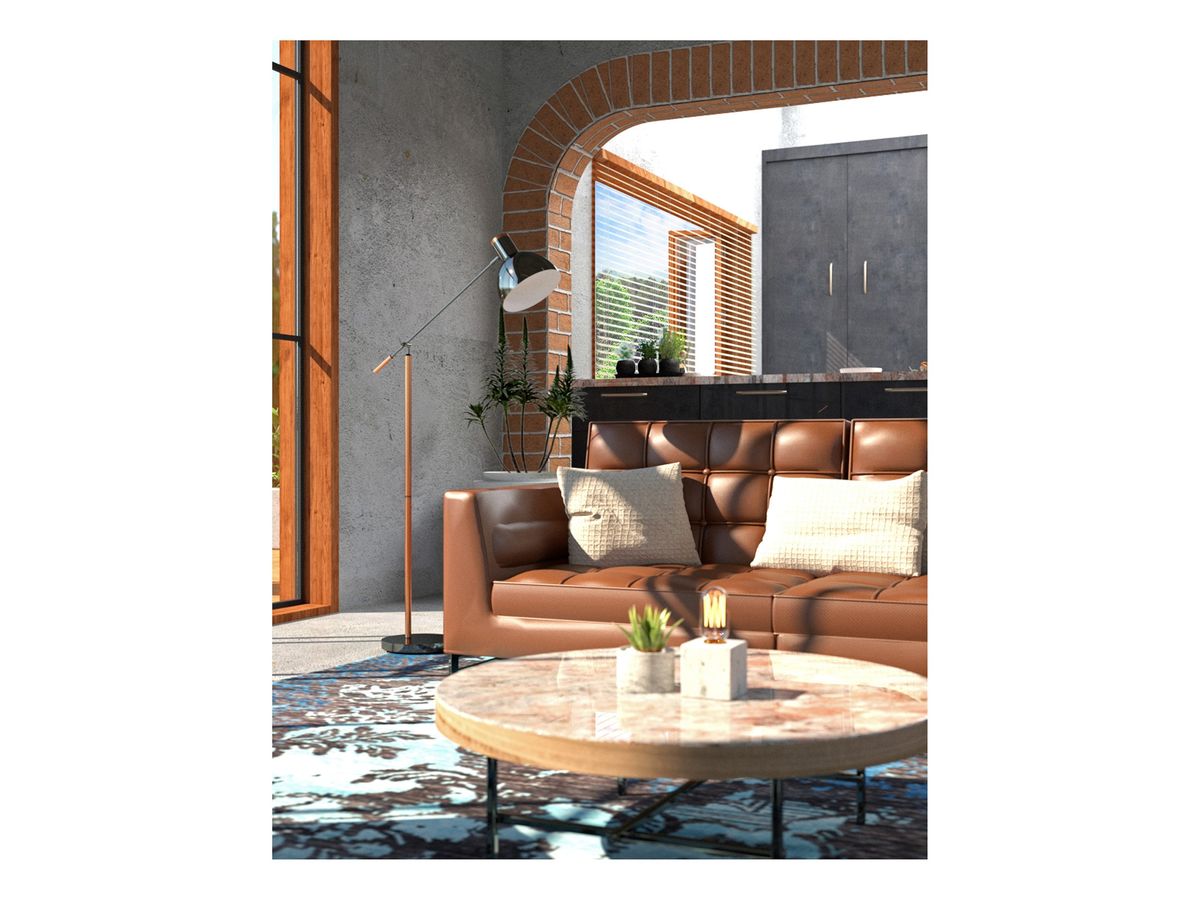
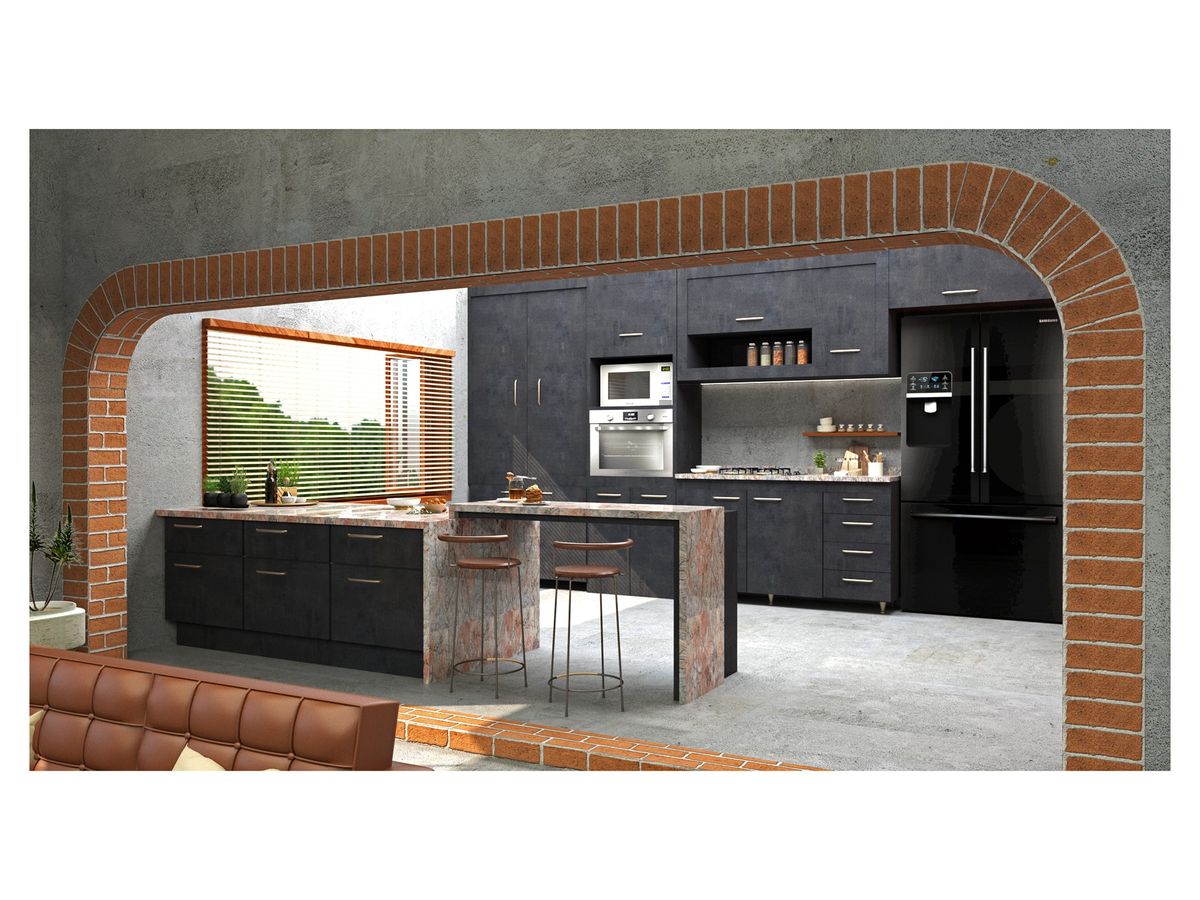
An arched brick opening carries the structure through from living to kitchen, set against dark cabinetry and warm leather.
Interior design · Residential
A selection of residential interior studies, presented through space, material, light and atmosphere.
An arched brick opening carries the structure through from living to kitchen, set against dark cabinetry and warm leather.
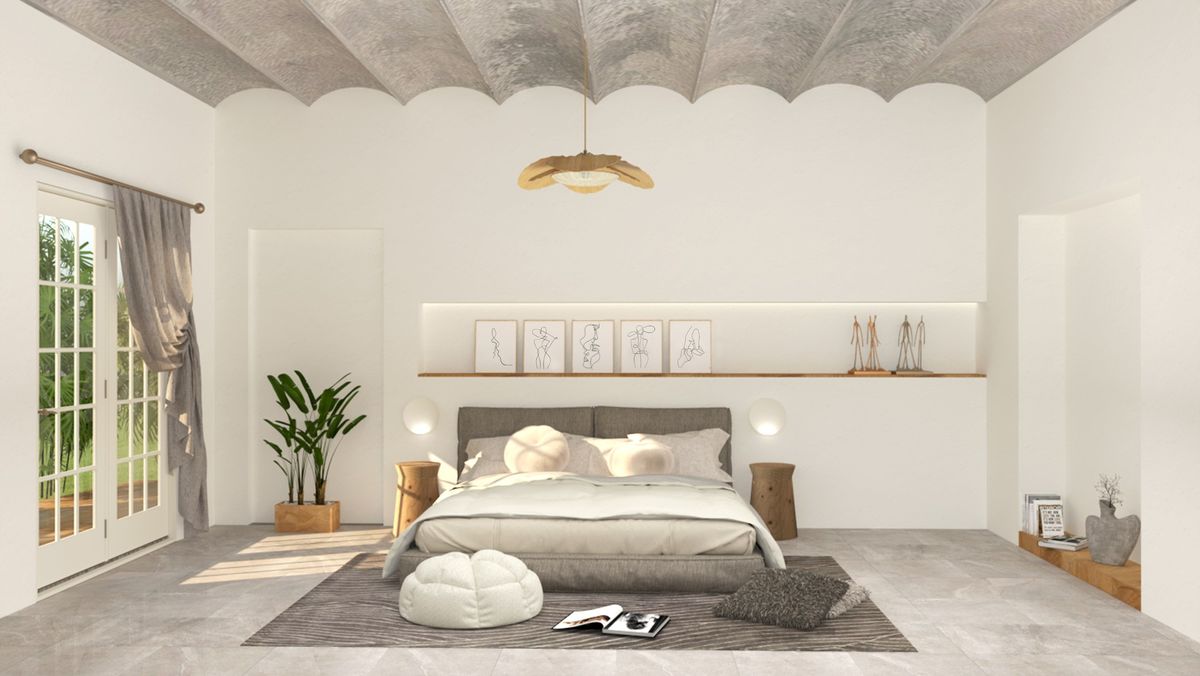
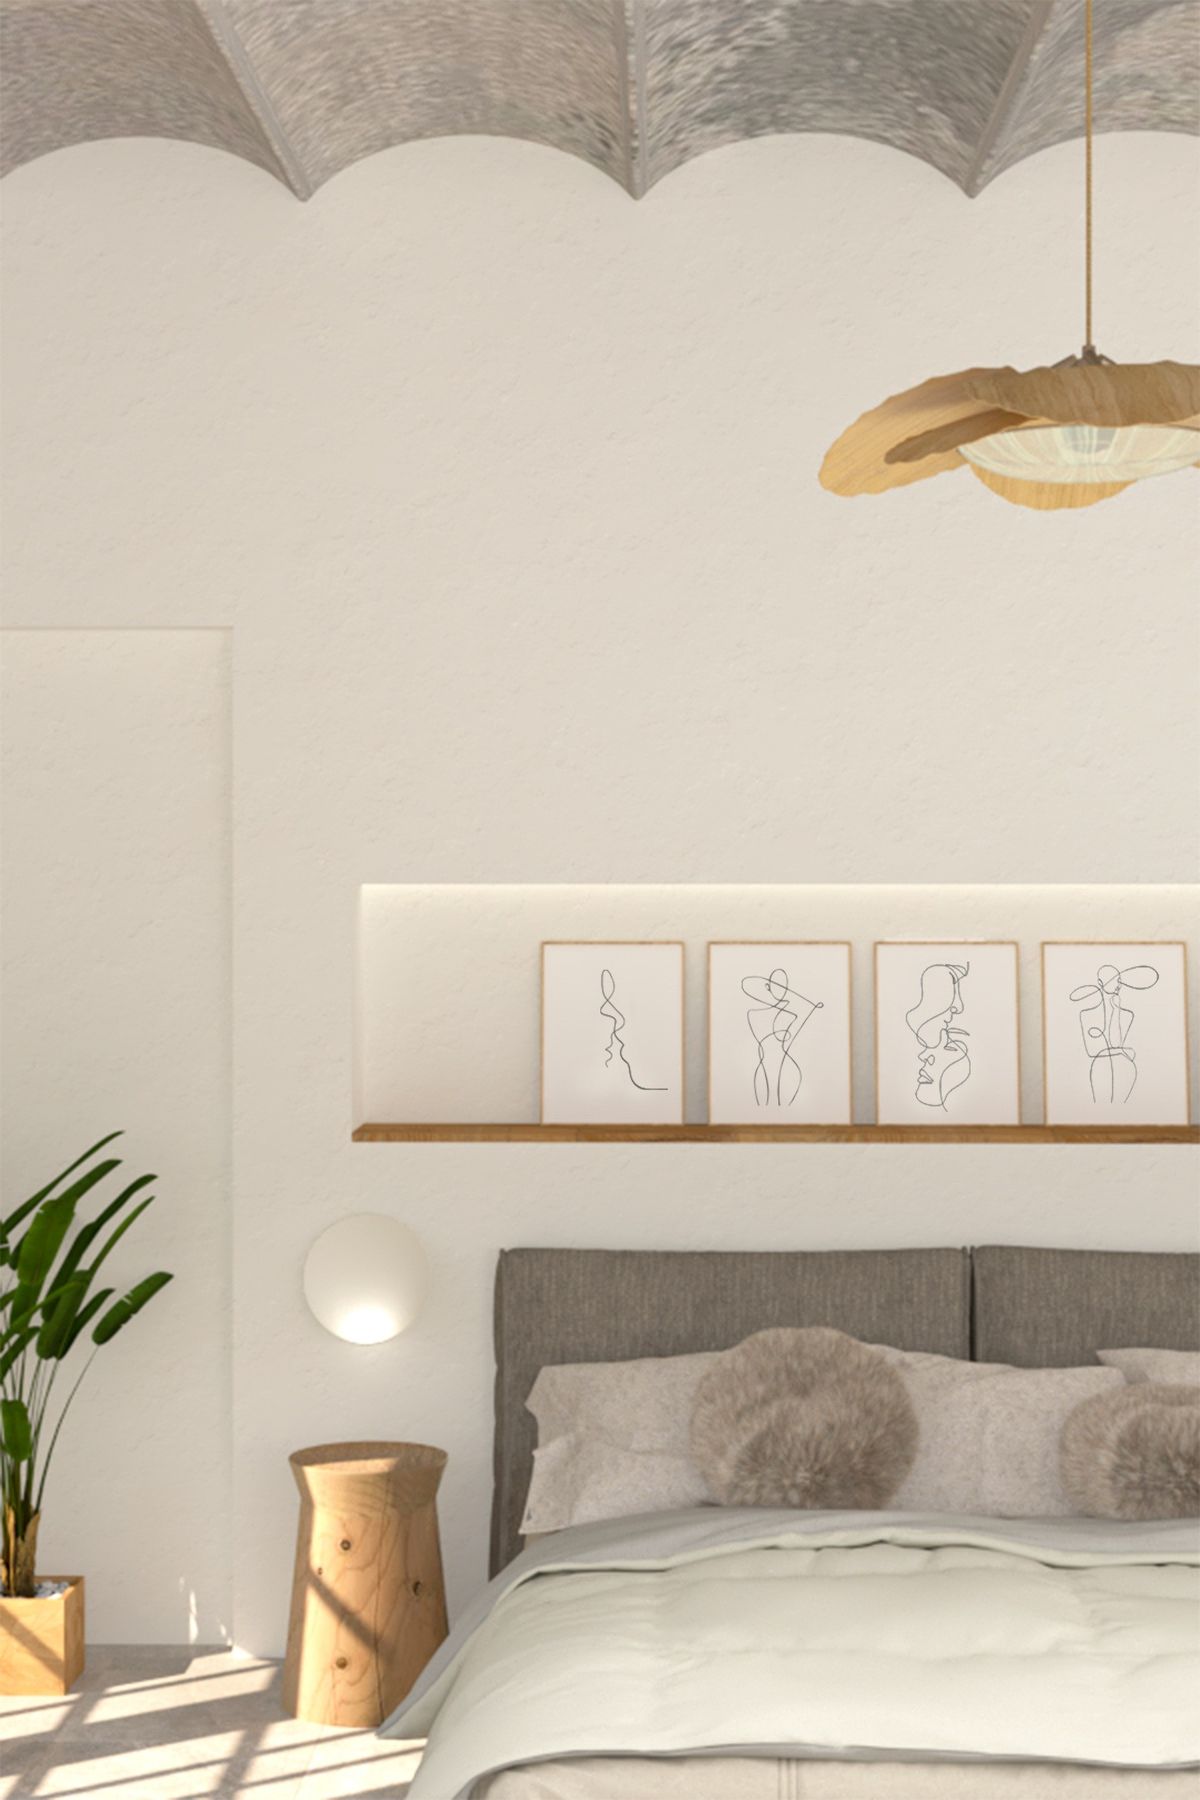
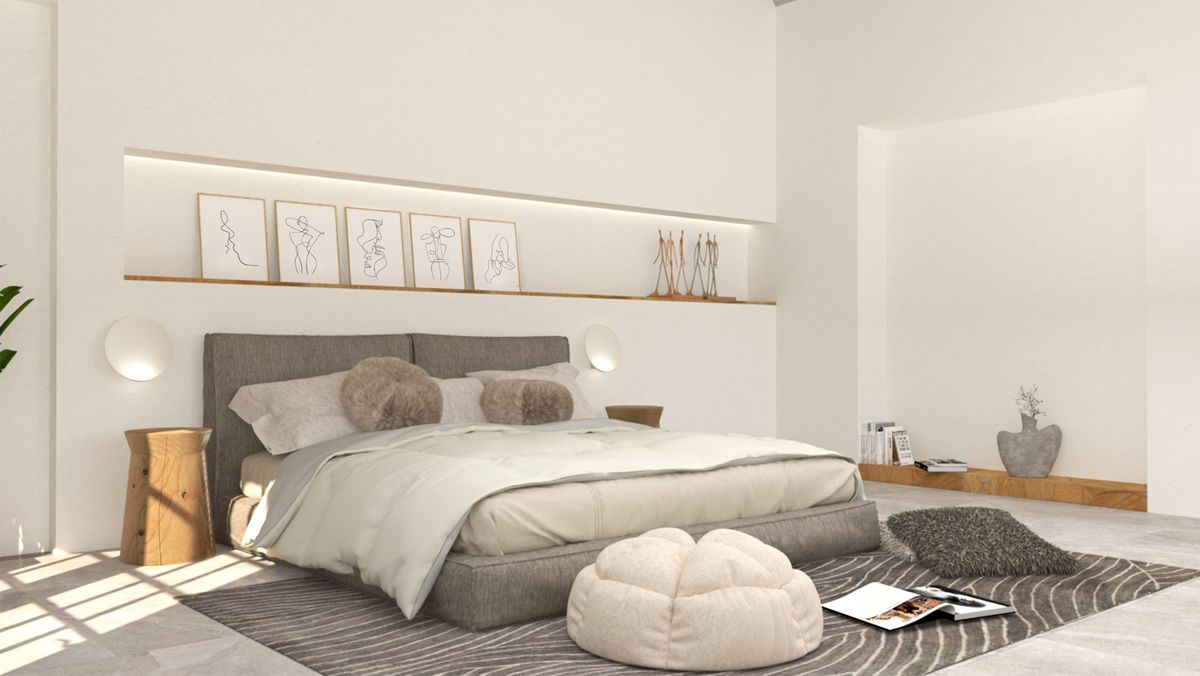
A sculpted ceiling edge softens the room, holding a neutral palette and a low, quiet horizon.
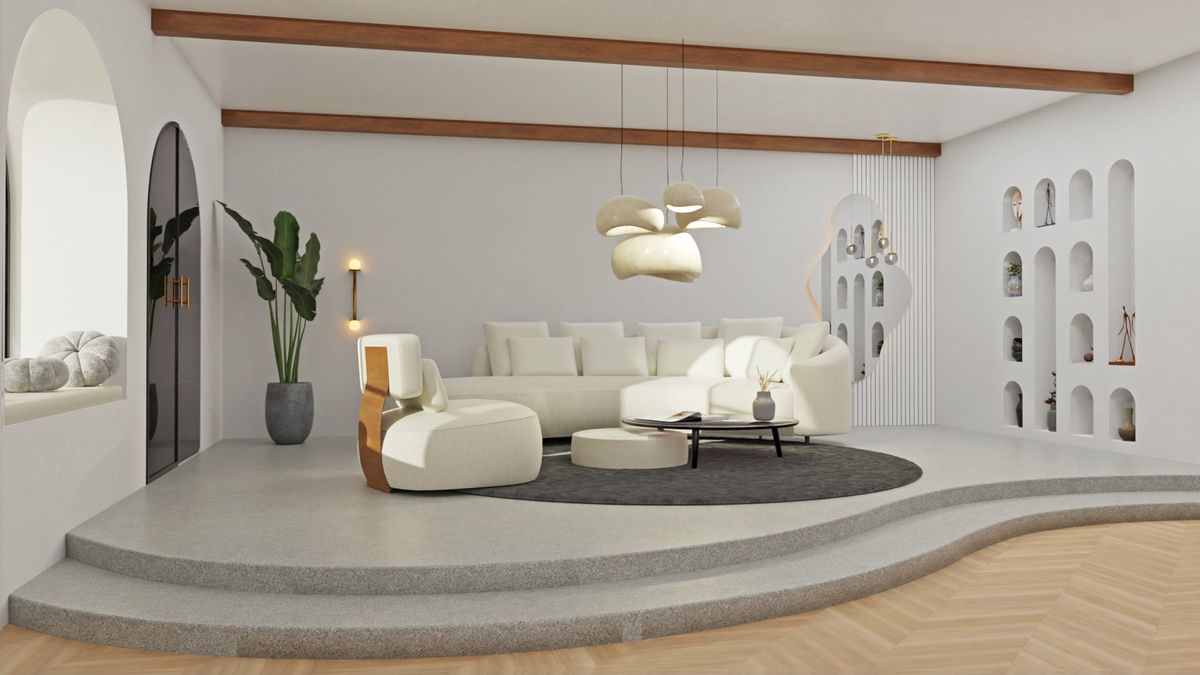
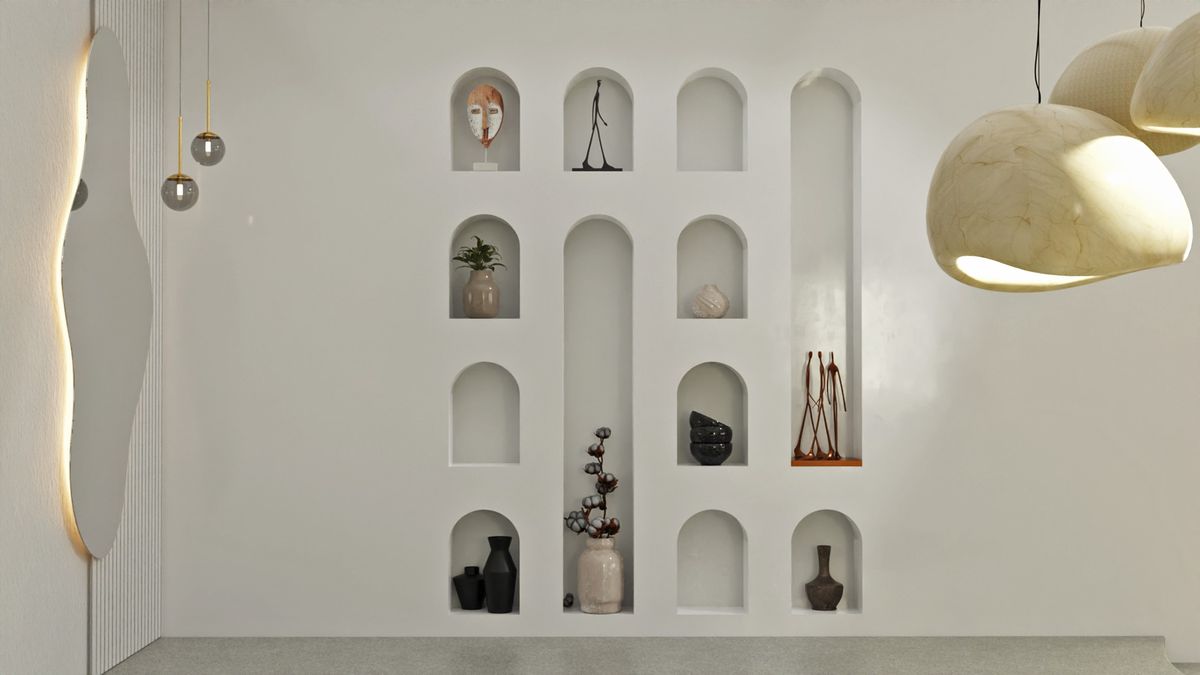
A curved platform lifts the seating, with timber ceiling beams and arched niches holding the objects that make the room lived in.
Interiors shaped to feel composed, calm and lived in.