Private villa · Sri Lanka
Maxwell Residence.
Design development and visualisation for a 6,000 sq ft tropical residence.
Private villa · Sri Lanka
Design development and visualisation for a 6,000 sq ft tropical residence.
00 · Project role
Working from a client-provided zoning scheme, the project developed the residence into coordinated three-level plans and a complete visual language for the home.
The work focused on resolving circulation, room proportions and indoor-outdoor relationships, then visualising the life of the house through material, light and landscape.
01 · Plans
The plans retain the client's zoning intent while developing room relationships, circulation and usable terraces into a coherent domestic layout.
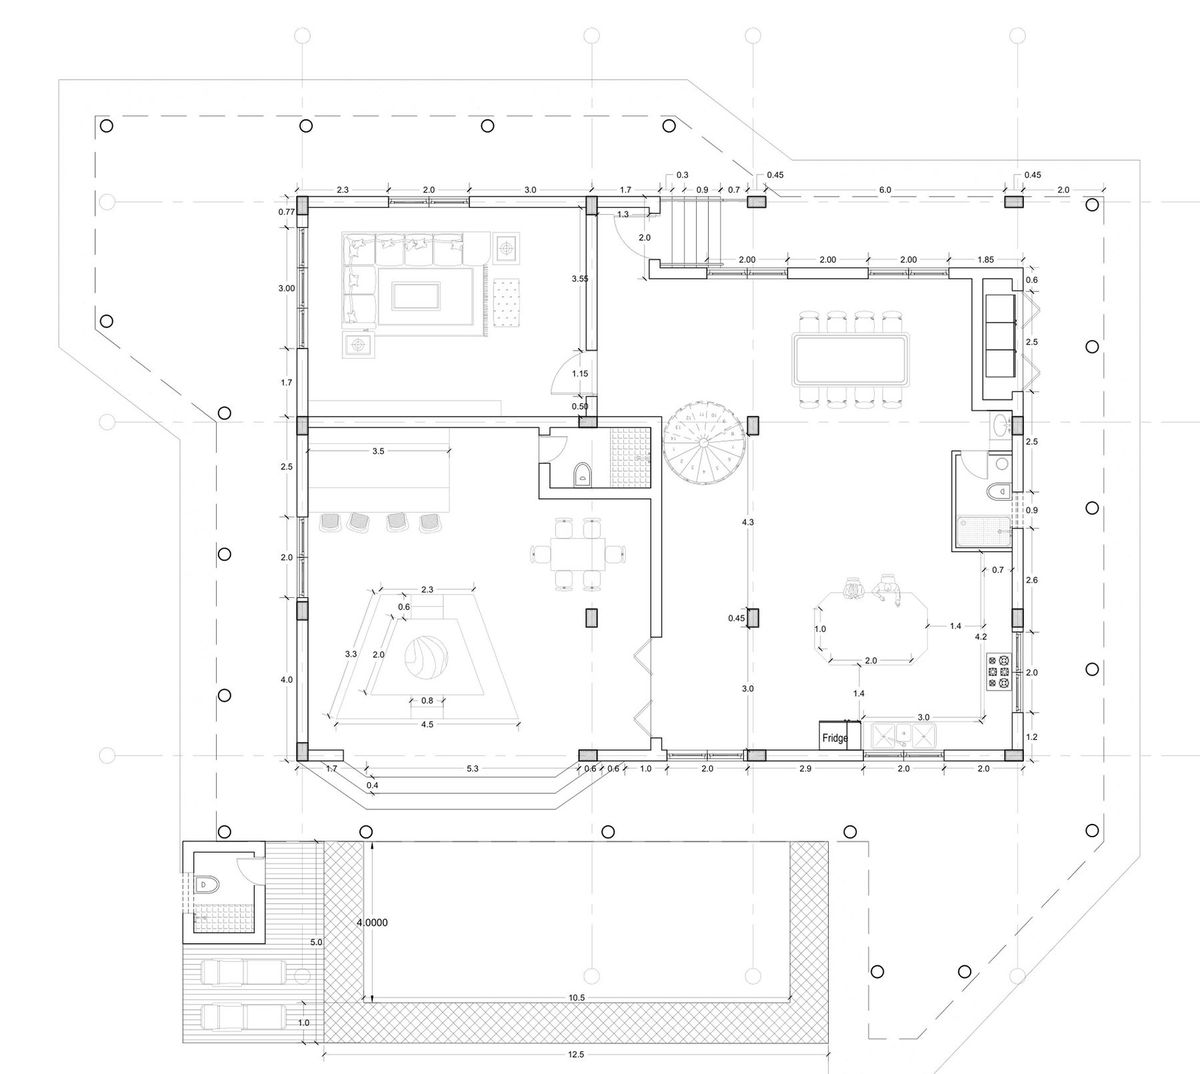
Ground floor. Shared living, dining and kitchen spaces are arranged around the central stair and open towards the pool and verandah.
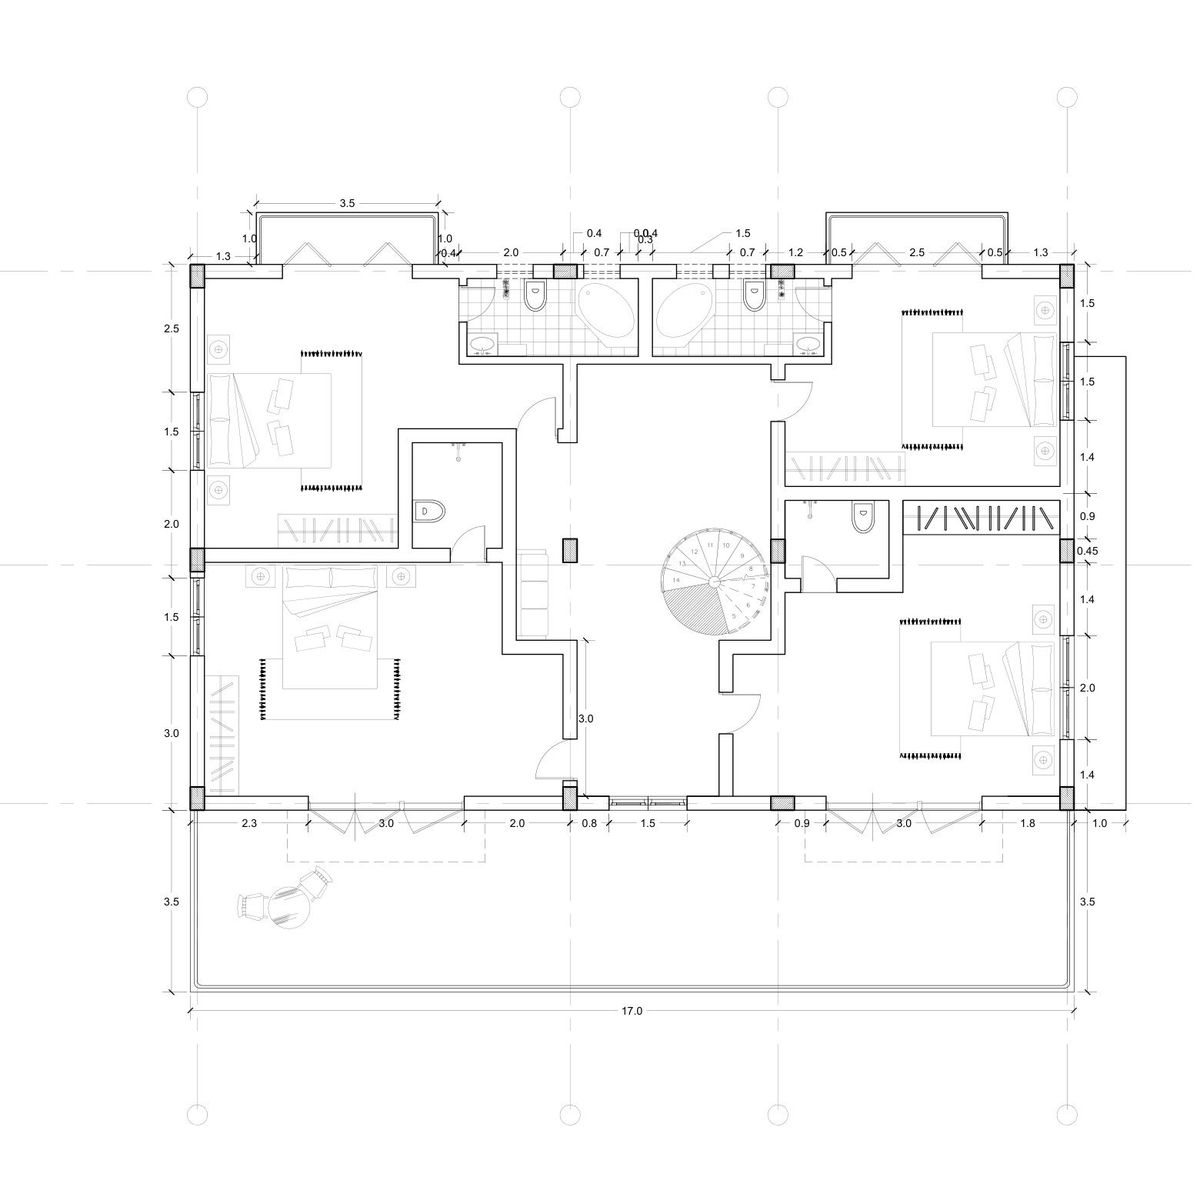
First floor. Private rooms open onto broad terraces around the central circulation core.
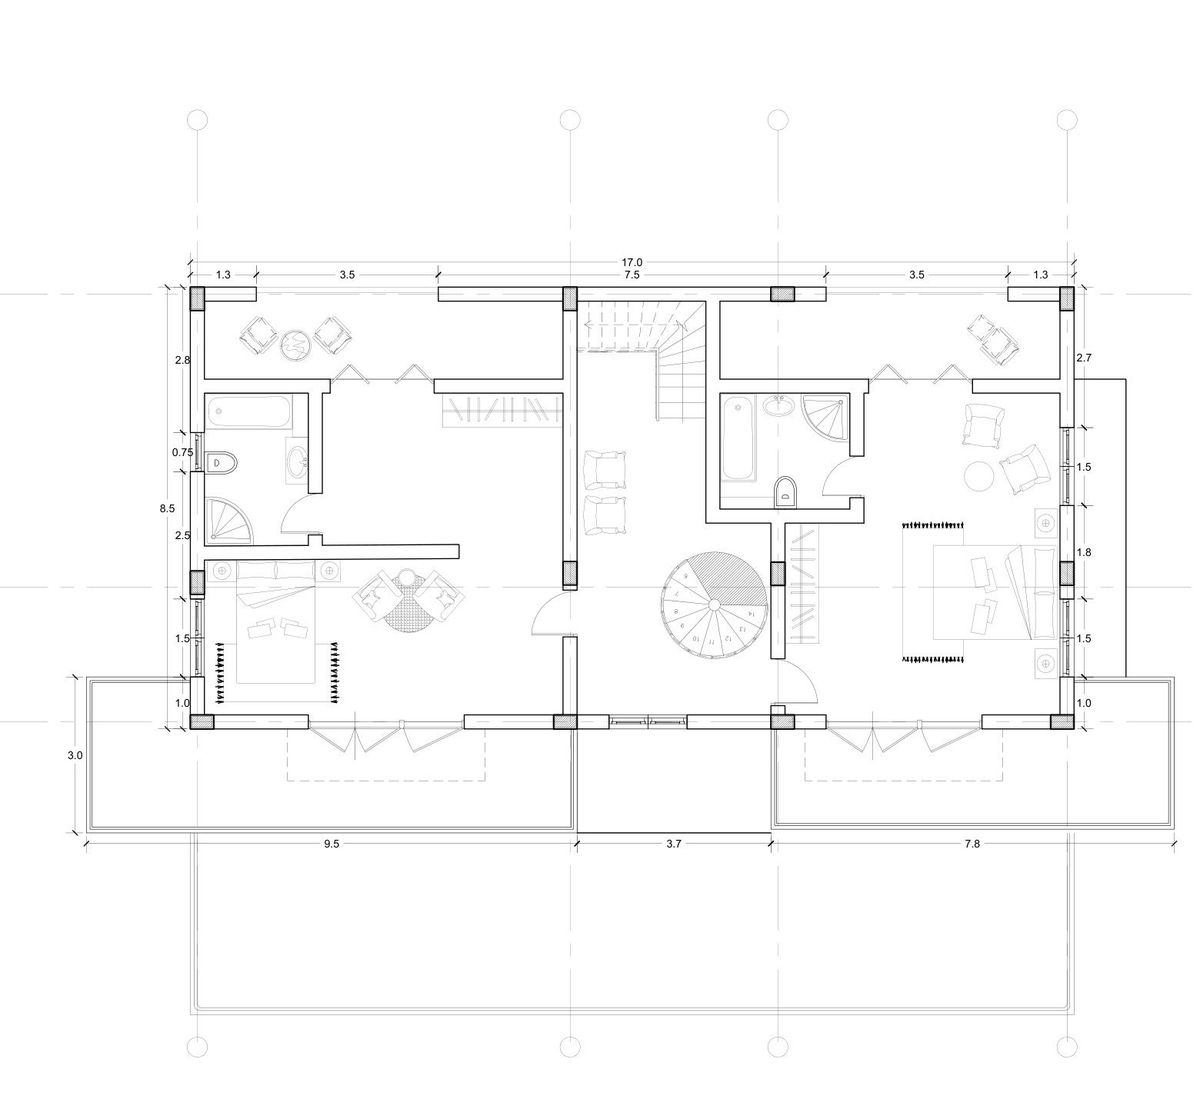
Second floor. A smaller upper level adds private accommodation and generous outdoor space.
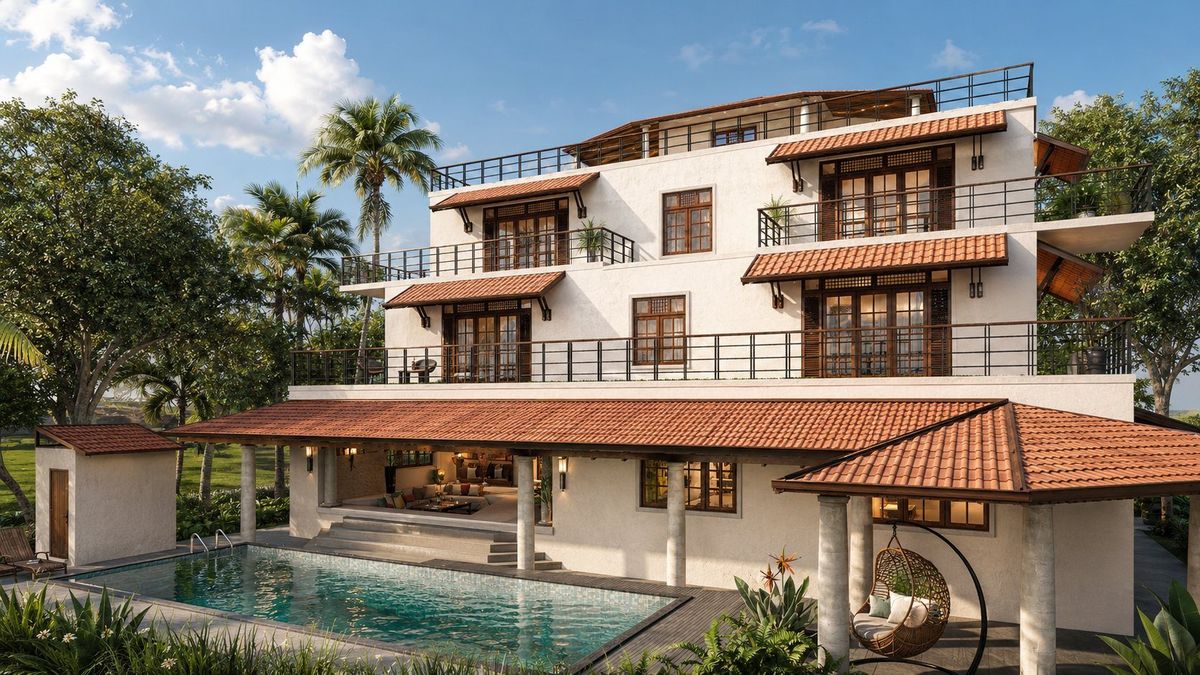
02 · Architectural language
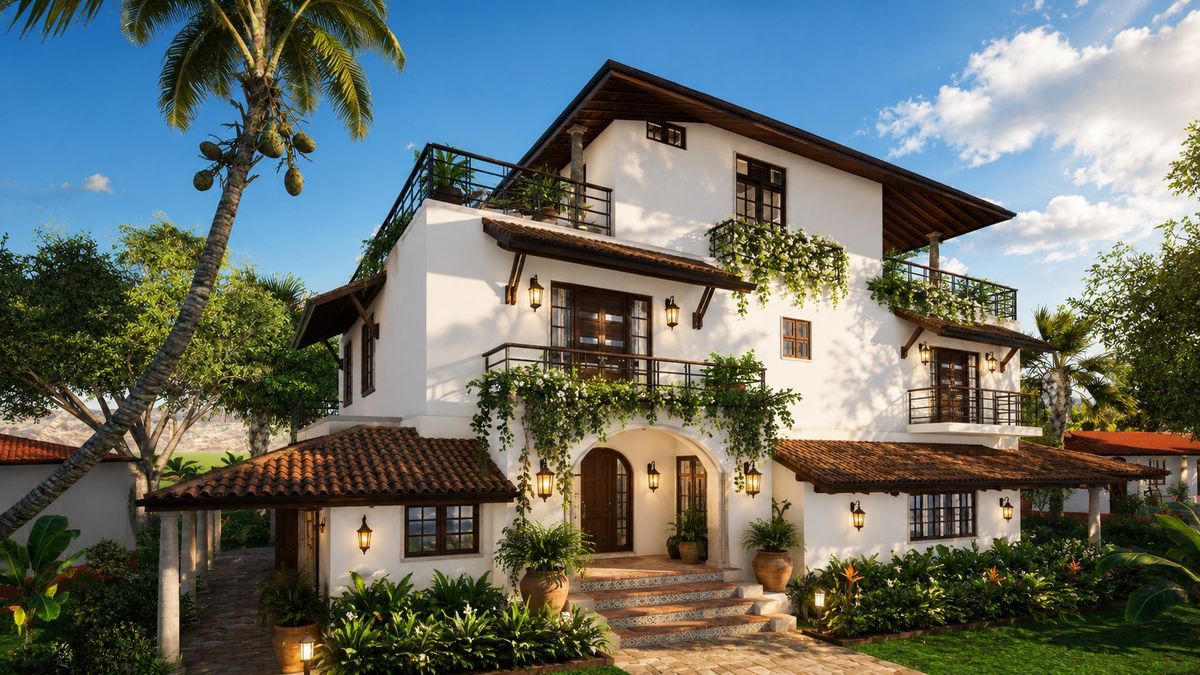
White rendered walls, timber joinery, terracotta roof planes, shaded verandahs and planted terraces establish a relaxed residential character suited to the Sri Lankan setting.
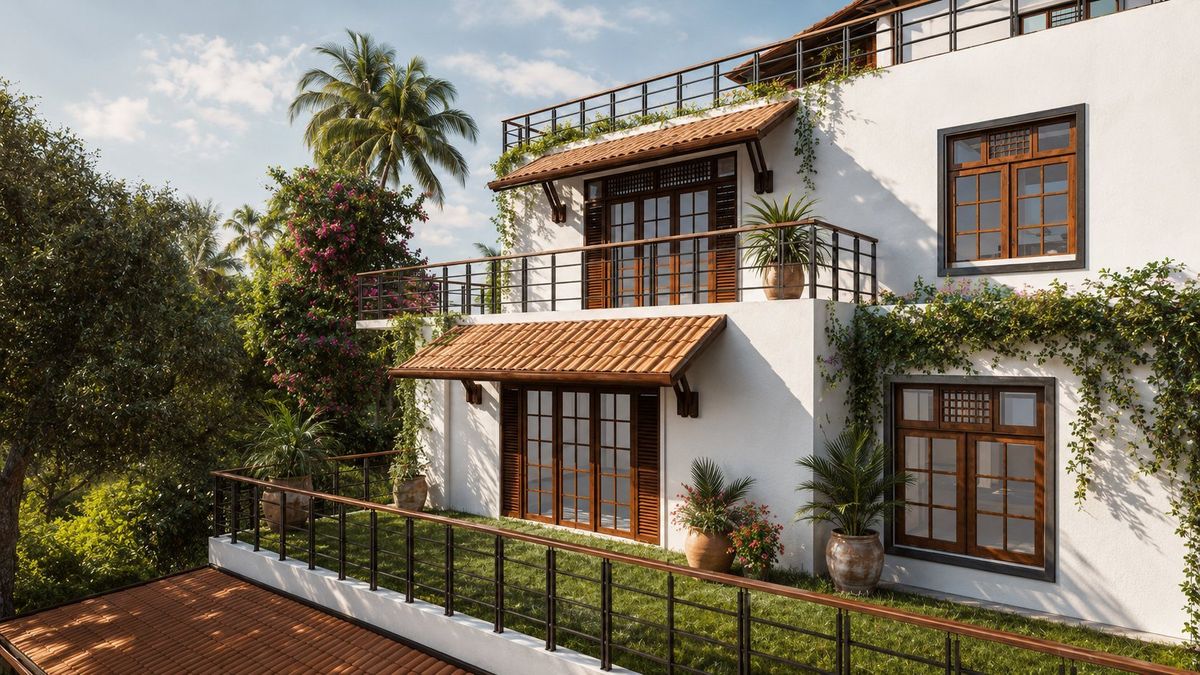
Layered thresholds. Deep roof projections, balconies and planted edges mediate between the rooms and the tropical landscape.
03 · Interior atmosphere
Natural timber, muted olive cabinetry, soft stone and warm neutral finishes carry the exterior character into the interior without competing with the surrounding greenery.
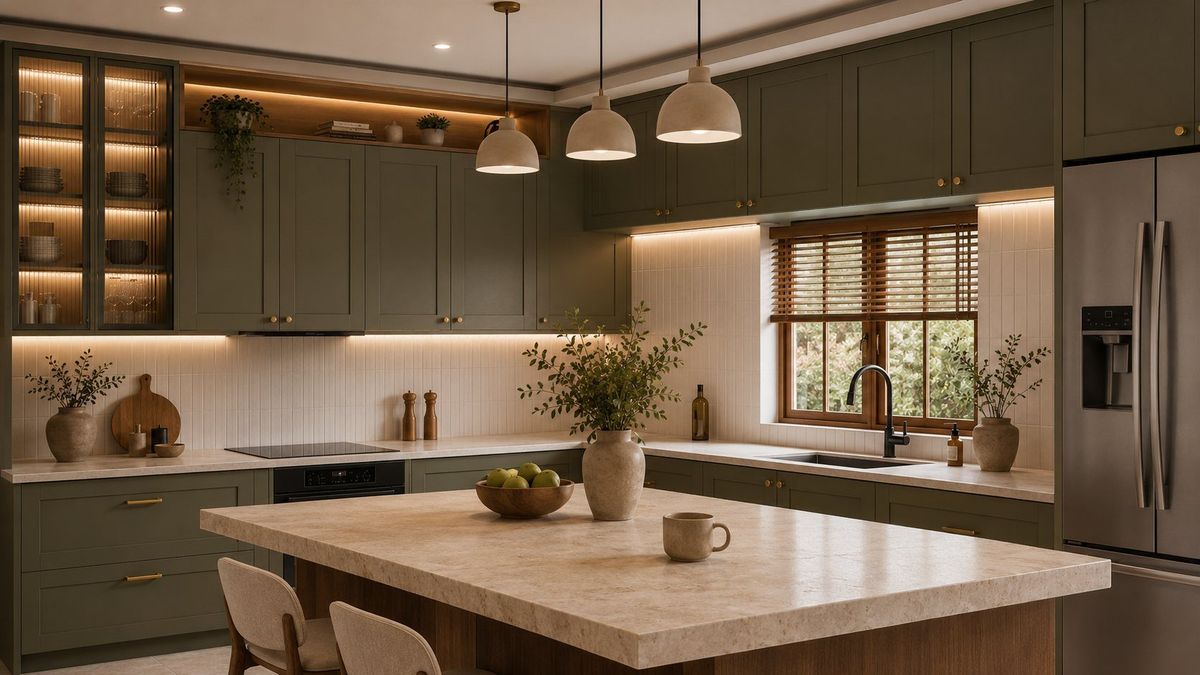
Kitchen. Olive joinery, pale stone and timber create a practical but softly detailed family space.
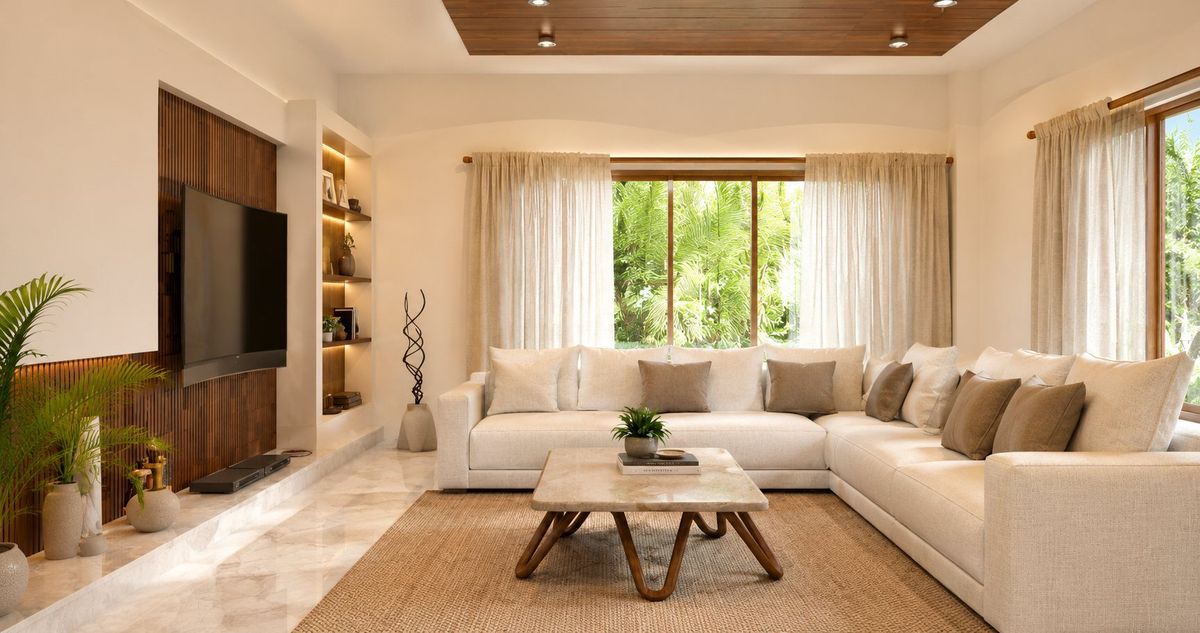
Living room. A light neutral interior keeps attention on the garden and the large window openings.
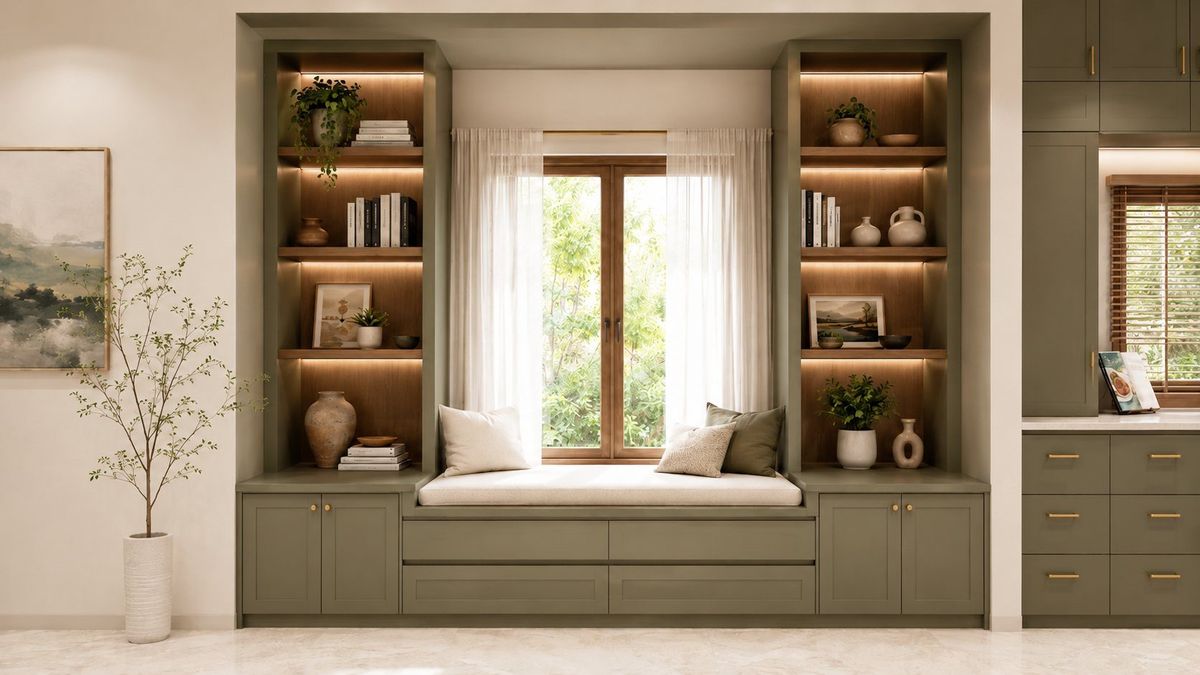
Window seat. Integrated storage turns a window edge into a quiet place to read and pause.
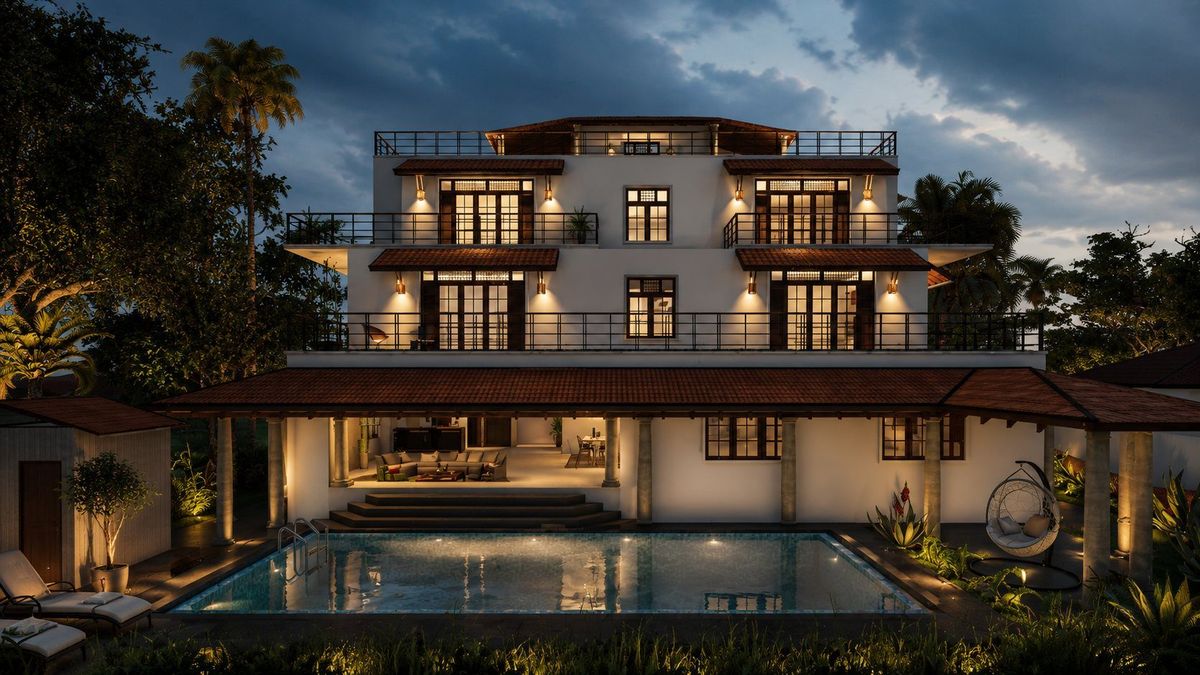
A client-led zoning study developed into a resolved home, from working plans to the atmosphere of everyday life.