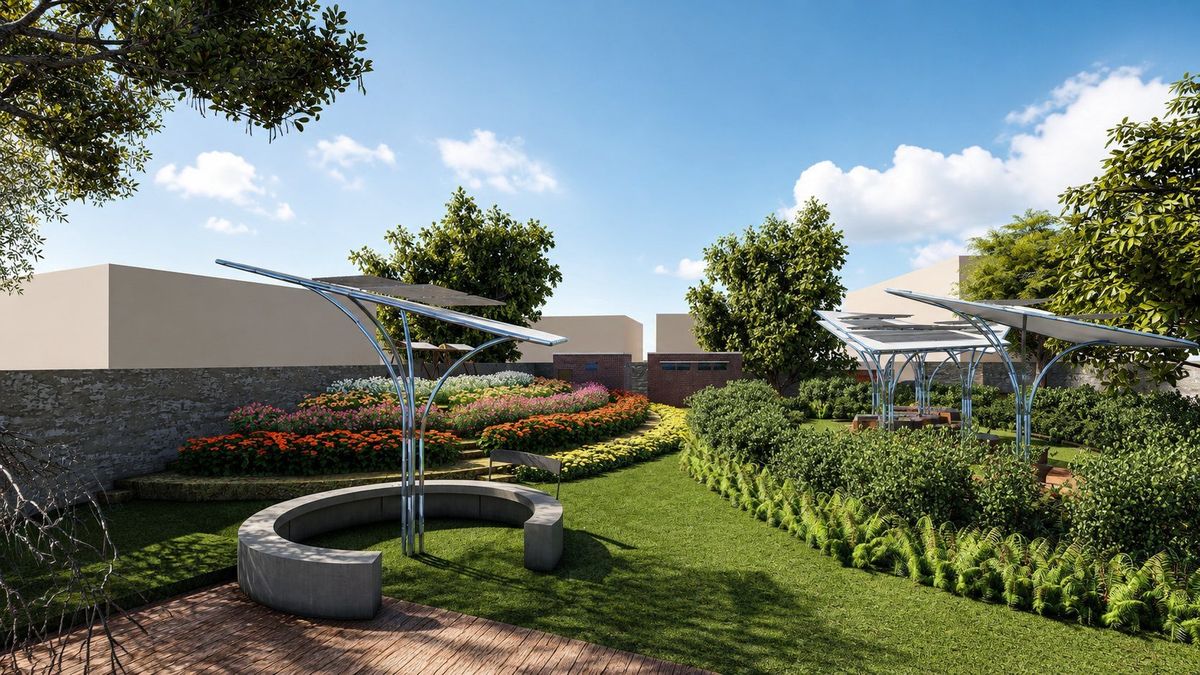
Academic project · Lakefront regeneration
Habitat Regenesis.
A green infrastructure proposal for Madhavaram and Manali Lakes, using restoration, public gardens and community programs to reconnect the lakefront with the city.
Academic project · Lakefront regeneration
A green infrastructure proposal for Madhavaram and Manali Lakes, using restoration, public gardens and community programs to reconnect the lakefront with the city.
00 · Project position
The project began with a question: what is green infrastructure, why is it needed, and where in the city can it make the most impact? The lakefront is treated as the answer, a place where water management, habitat, public space and community programs can operate together.
The lakefront is not treated as beautification. It becomes working landscape infrastructure: desilting, bund creation, stormwater harvesting, habitat islands, green wedges and public access working as one system.
01 · Green infrastructure
The sheet identifies green infrastructure through urban agriculture, food production, habitats for species, wetland conservation, parklands, permeable surfaces, terrace gardens, constructed wetlands and bioswales.
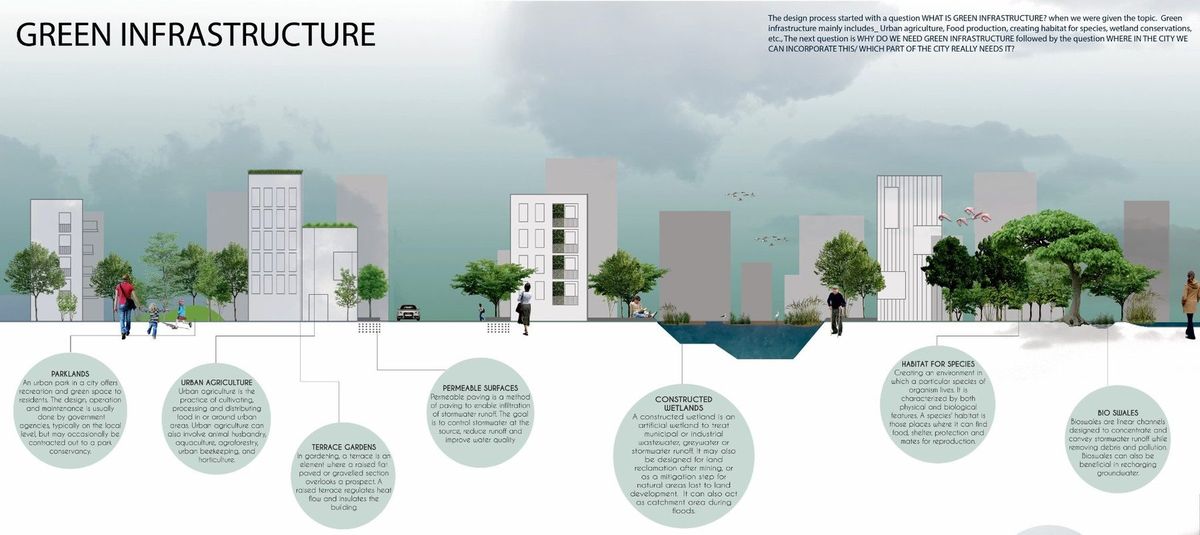
Open spaces that give residents access to landscape while supporting local stewardship.
Cultivation, food production and community growing become part of the lakefront program.
Porous ground conditions allow stormwater to infiltrate rather than harden the lake edge.
Constructed wetlands and bioswales help treat and slow stormwater movement.
Planted edges and islands create protected environments for birds and aquatic species.
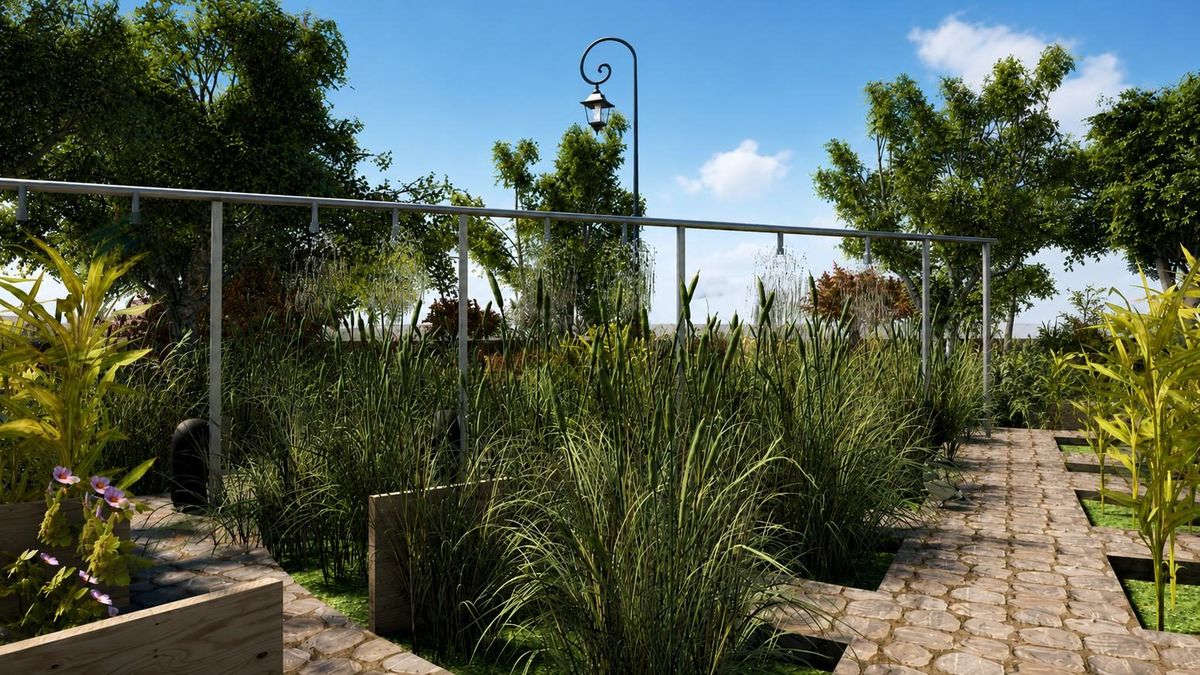
Planted runoff edge. Dense grasses, permeable paving and soft planting make the infrastructure visible as a lived landscape.
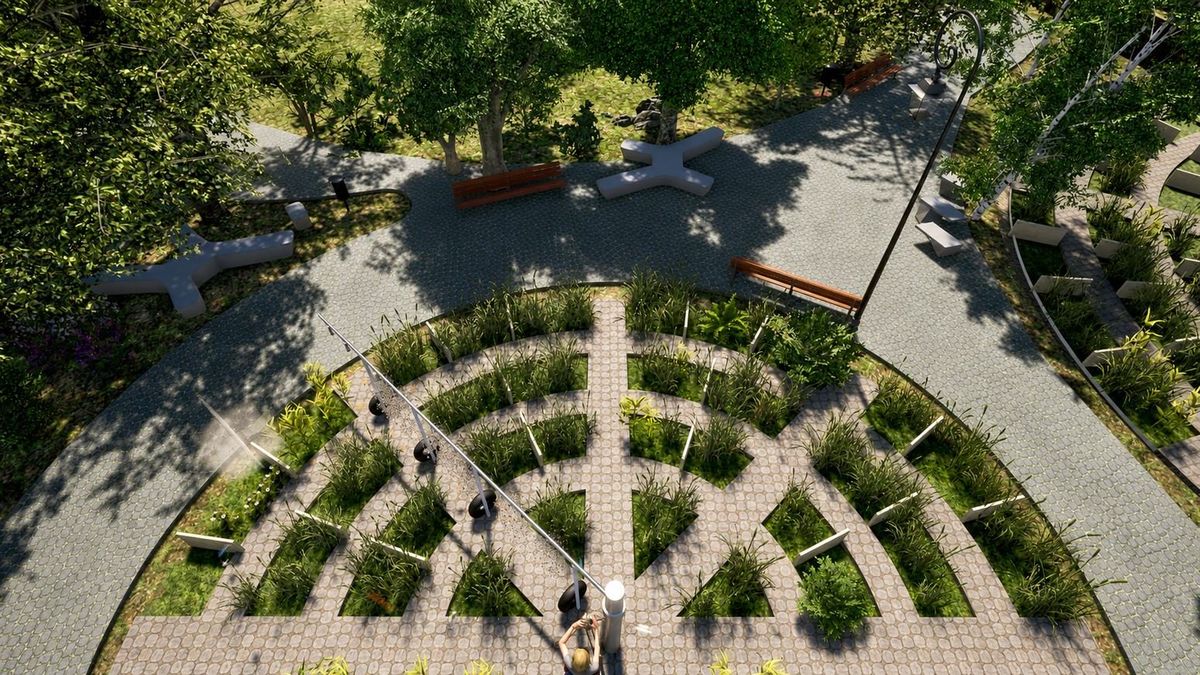
Productive planting rooms. Planting beds, walkways and seating pockets translate the green infrastructure idea into everyday public space.
02 · Restoration process
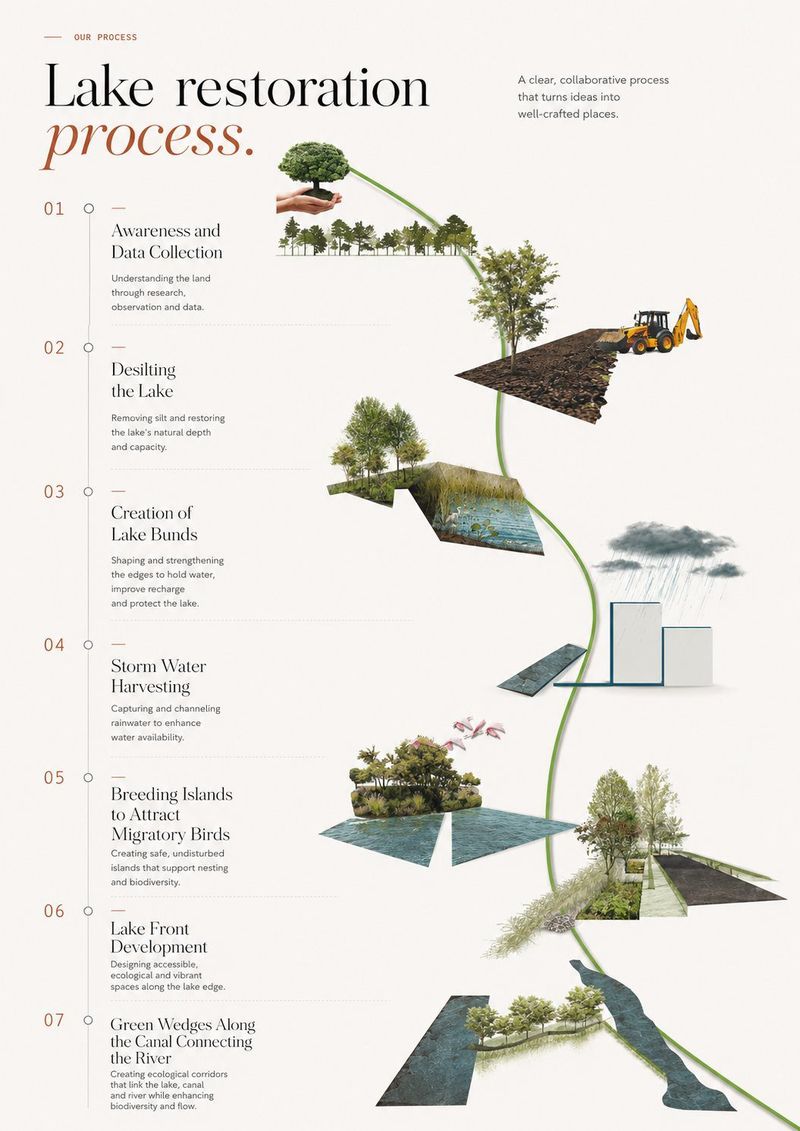
The process moves from awareness and data collection to desilting, bund formation, stormwater harvesting, breeding islands, lakefront development and green wedges that connect the lake, canal and river ecologies.
03 · Masterplan
The masterplan chooses intervention sites to involve the community in lake regeneration. Roads are integrated with the lake bund, existing vegetation is retained where possible, and aquatic and riparian planting stabilise the edge while filtering runoff.
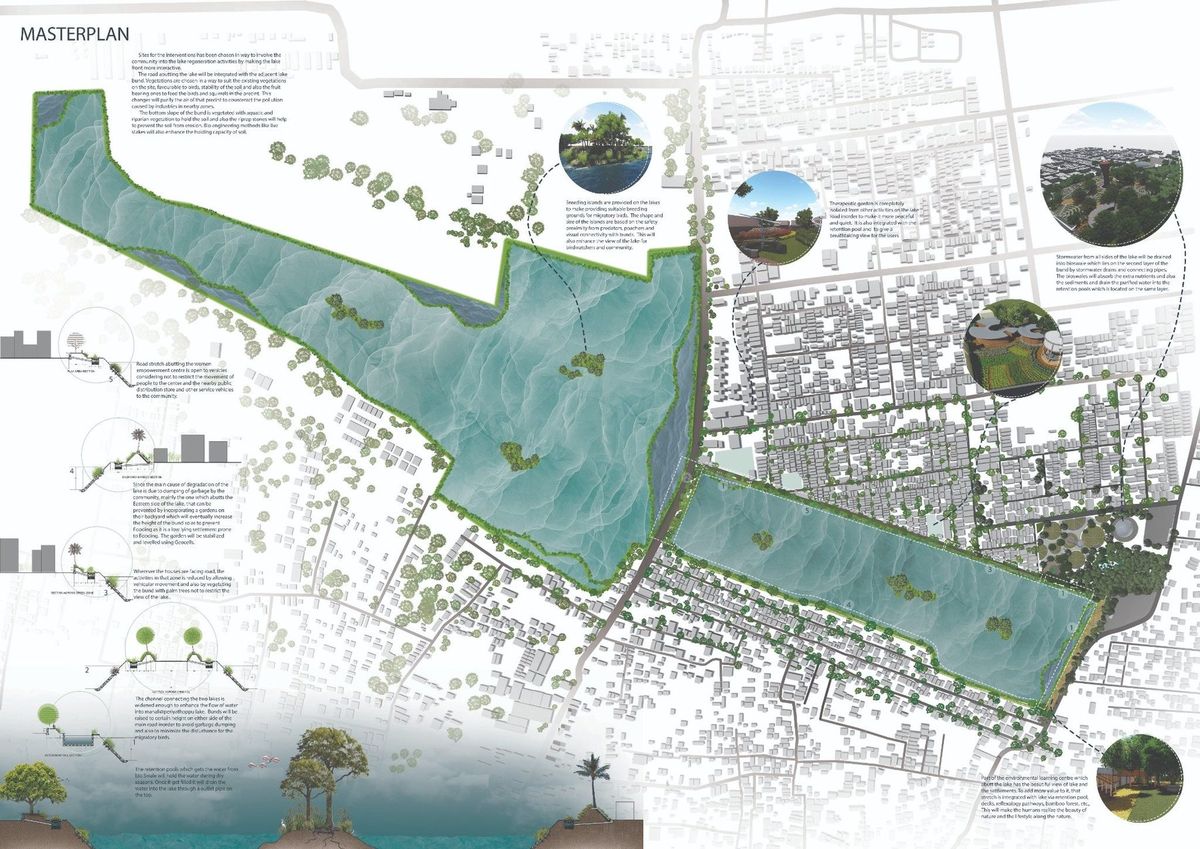
Masterplan. Breeding islands, vegetated bunds, stormwater drains, bioswale edges, community gardens and public program nodes are distributed along the lakefront as one connected system.
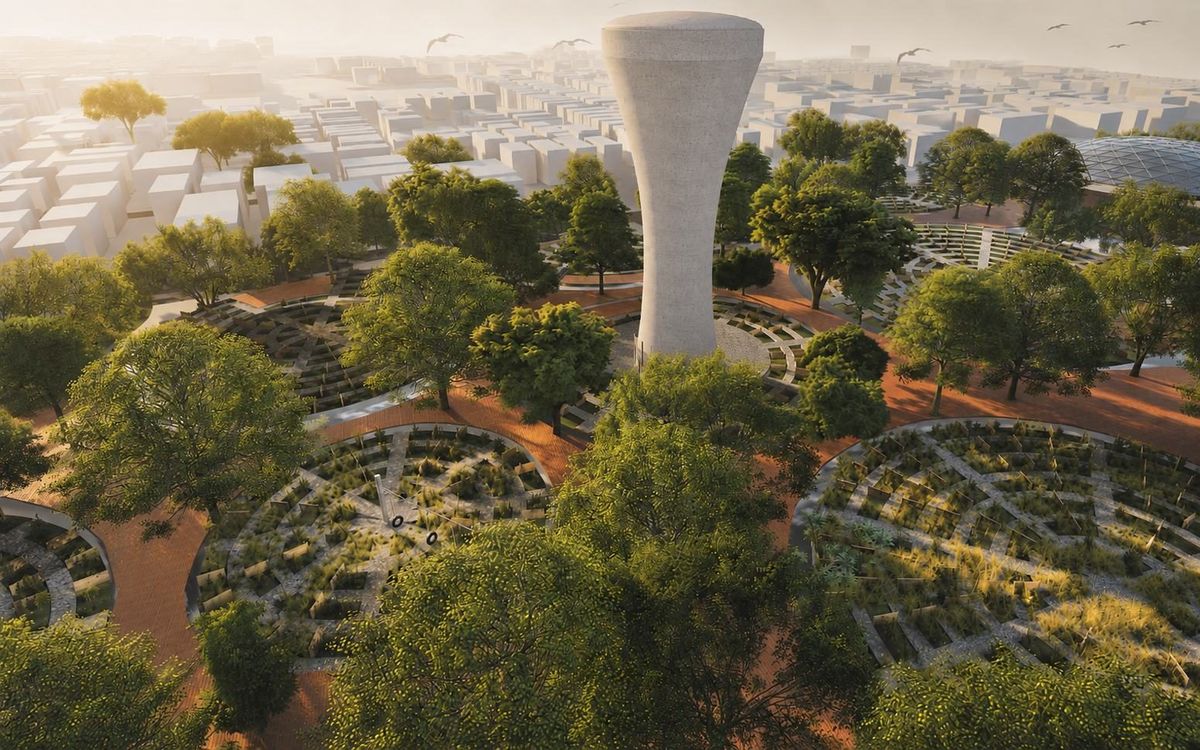
Civic garden overview. The larger public landscape works as a network of shaded paths, planted rooms, outdoor seating and gathering spaces around the existing landmark.
04 · Therapeutic garden
The therapeutic garden is designed as an inclusive lake-edge landscape for elderly users and people with varied mobility needs. It uses flower gardens for visual stimulation, aromatic planting for smell, water sounds for healing, and water-touch areas for sensory contact.
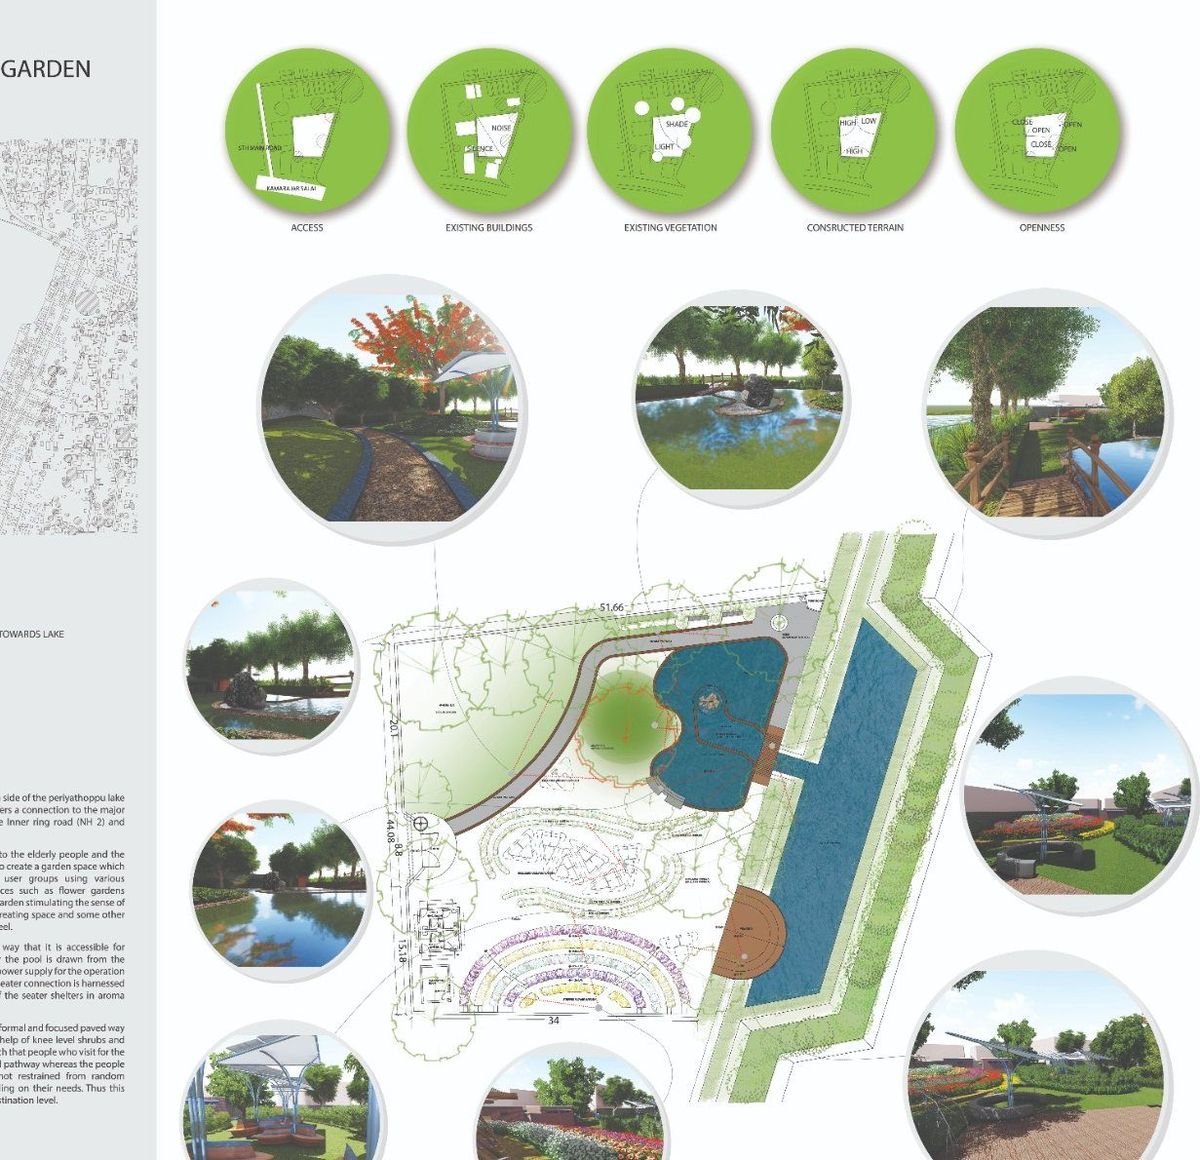
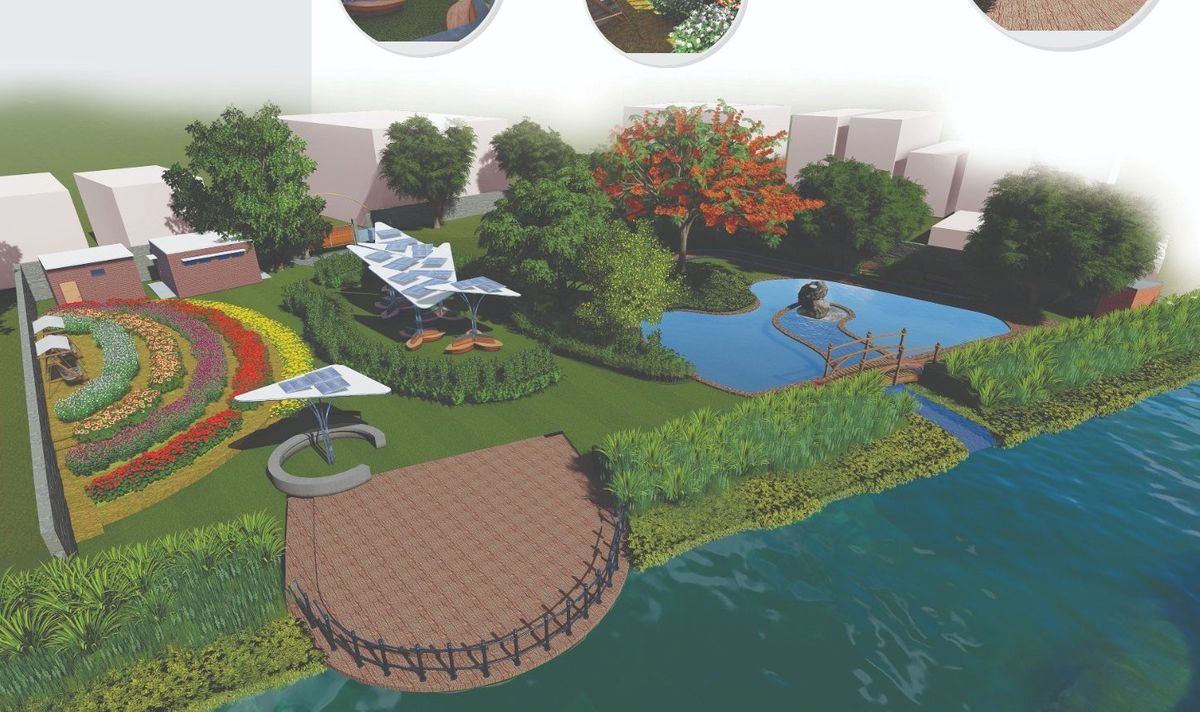
Therapeutic garden. The design follows a slow, accessible path, with shaded movement, constructed terrain, solar-powered seating elements and lake-edge planting.
05 · Community garden and library
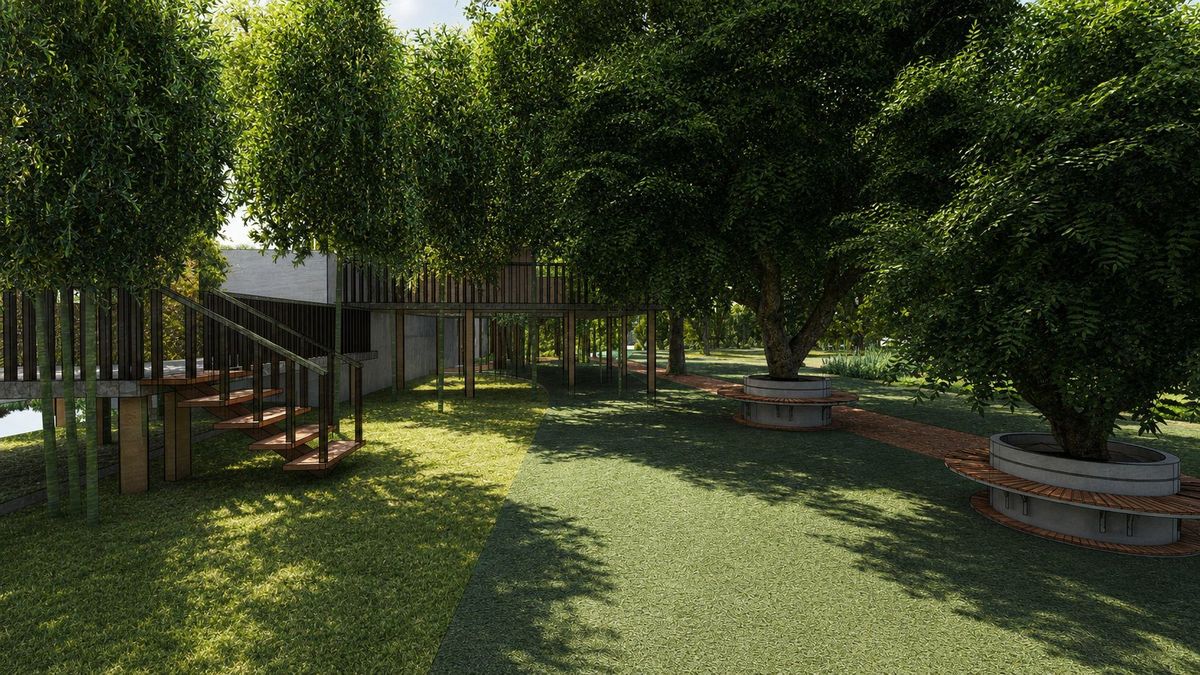
The library sits with an open-air theatre that acts as an outdoor reading space. Landscape is used to soften harsh southern light: trees diffuse sunlight, reduce heat through evapotranspiration, and planters near the steps act as seating and shade buffers.
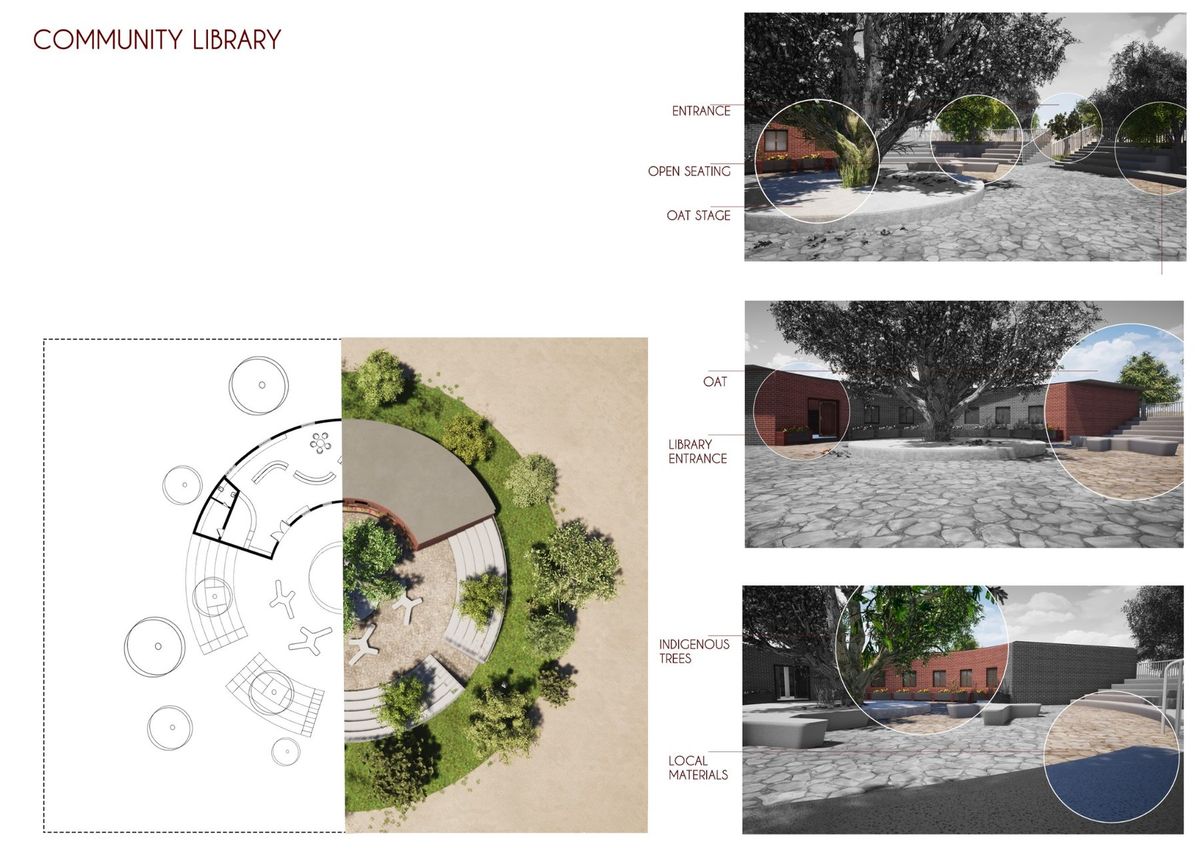
Reading landscape. A shaded garden room beneath trees extends the library outdoors, creating a calm place for reading, pause and everyday community use.
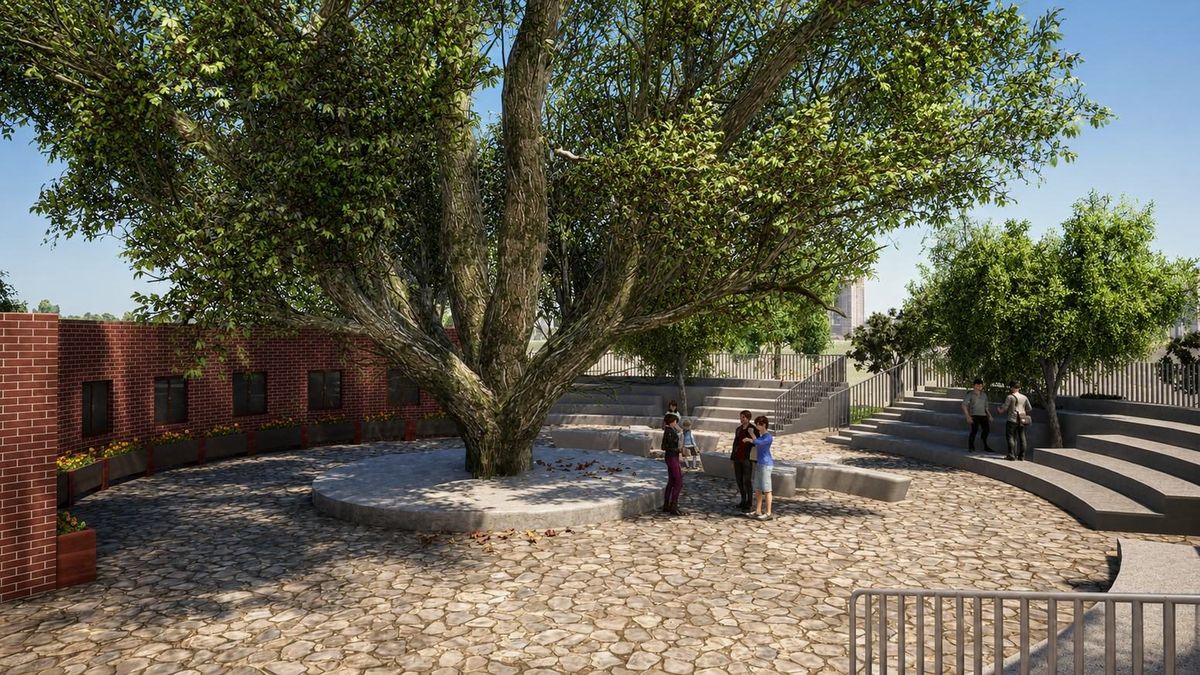
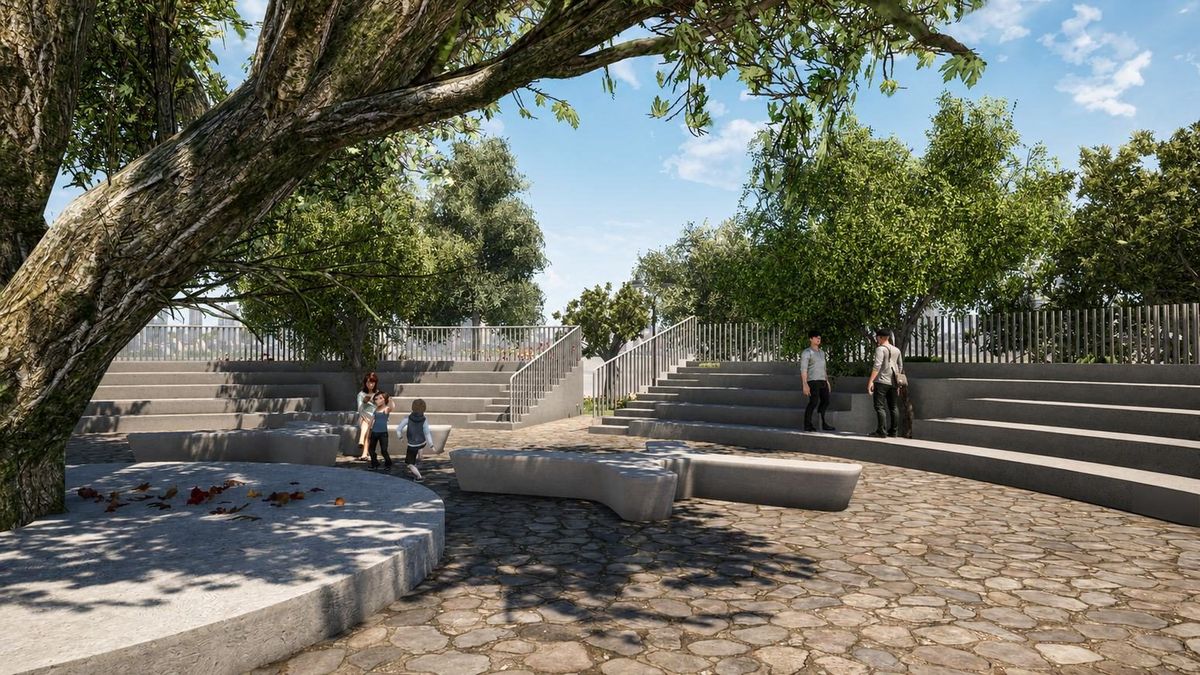
Tree court and open seating. The library extends into the landscape through shaded seating, a central tree court and stepped gathering edges.
06 · Civic program anchors
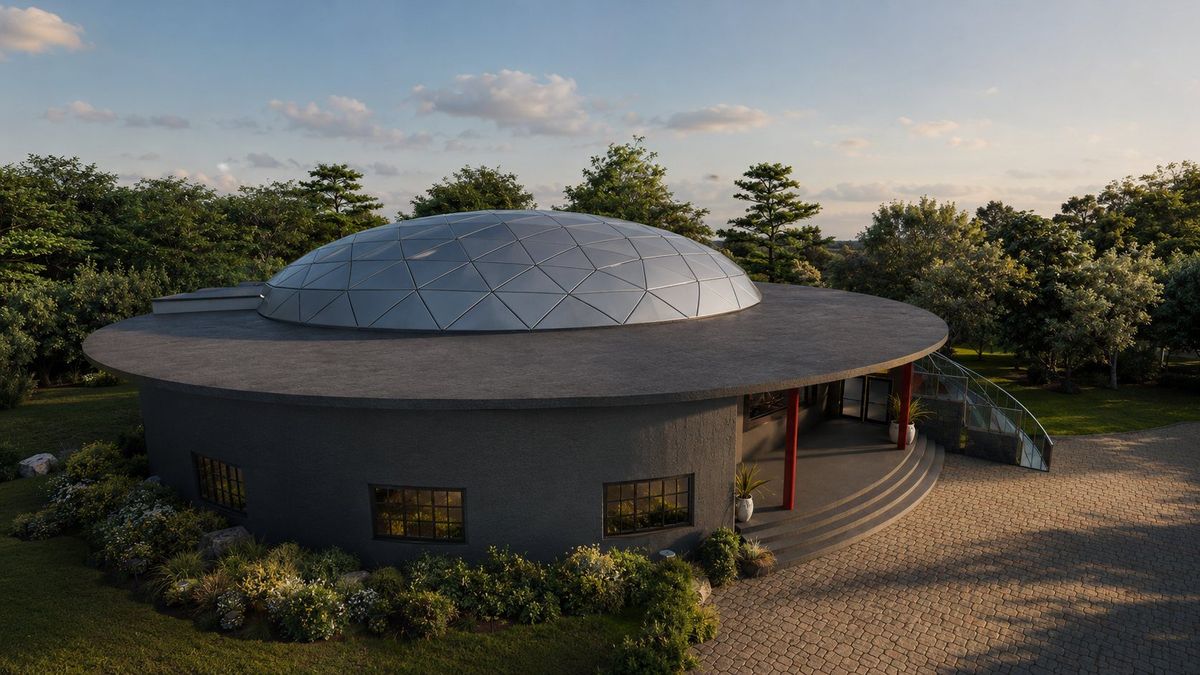
The detailed drawings show the civic anchors inside the landscape: a circular library, an auditorium with stage and support spaces, and an experiential centre with workshop, day care, training, market, nursery and rainwater aquifer.
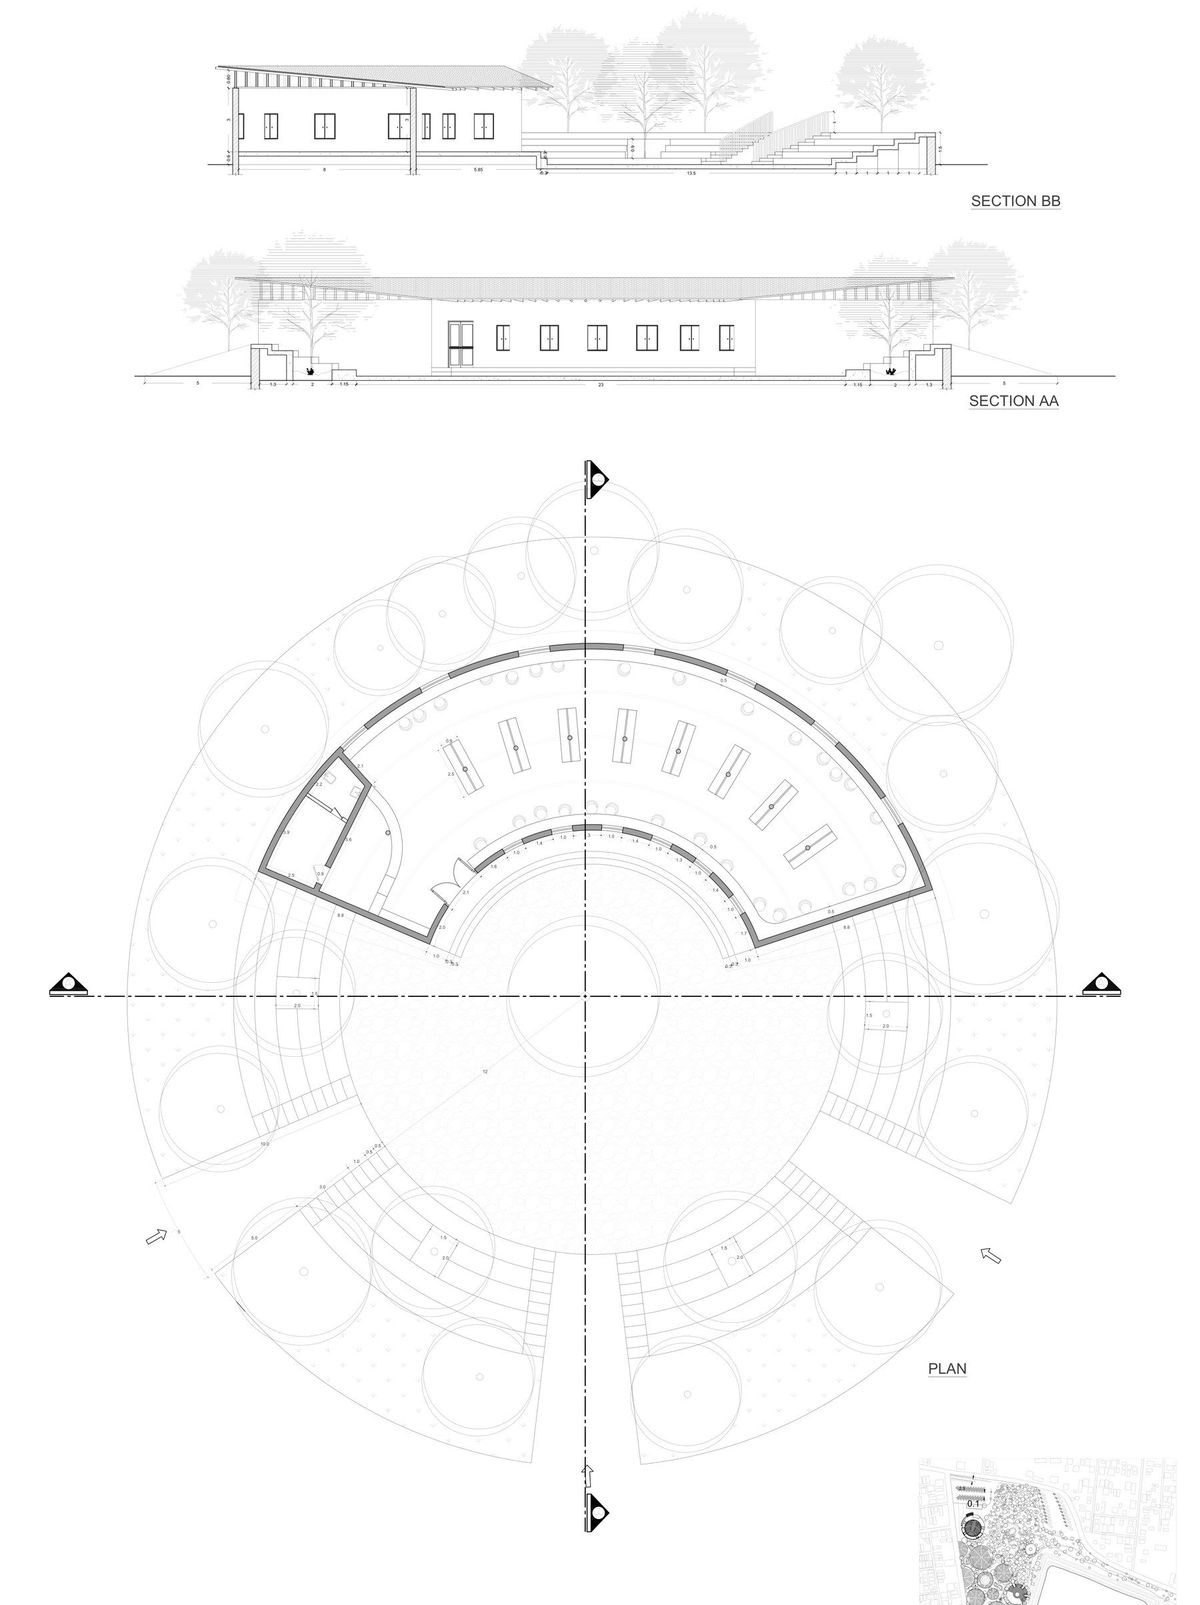
Library. Circular reading space, surrounding trees, open seating and stepped outdoor areas.
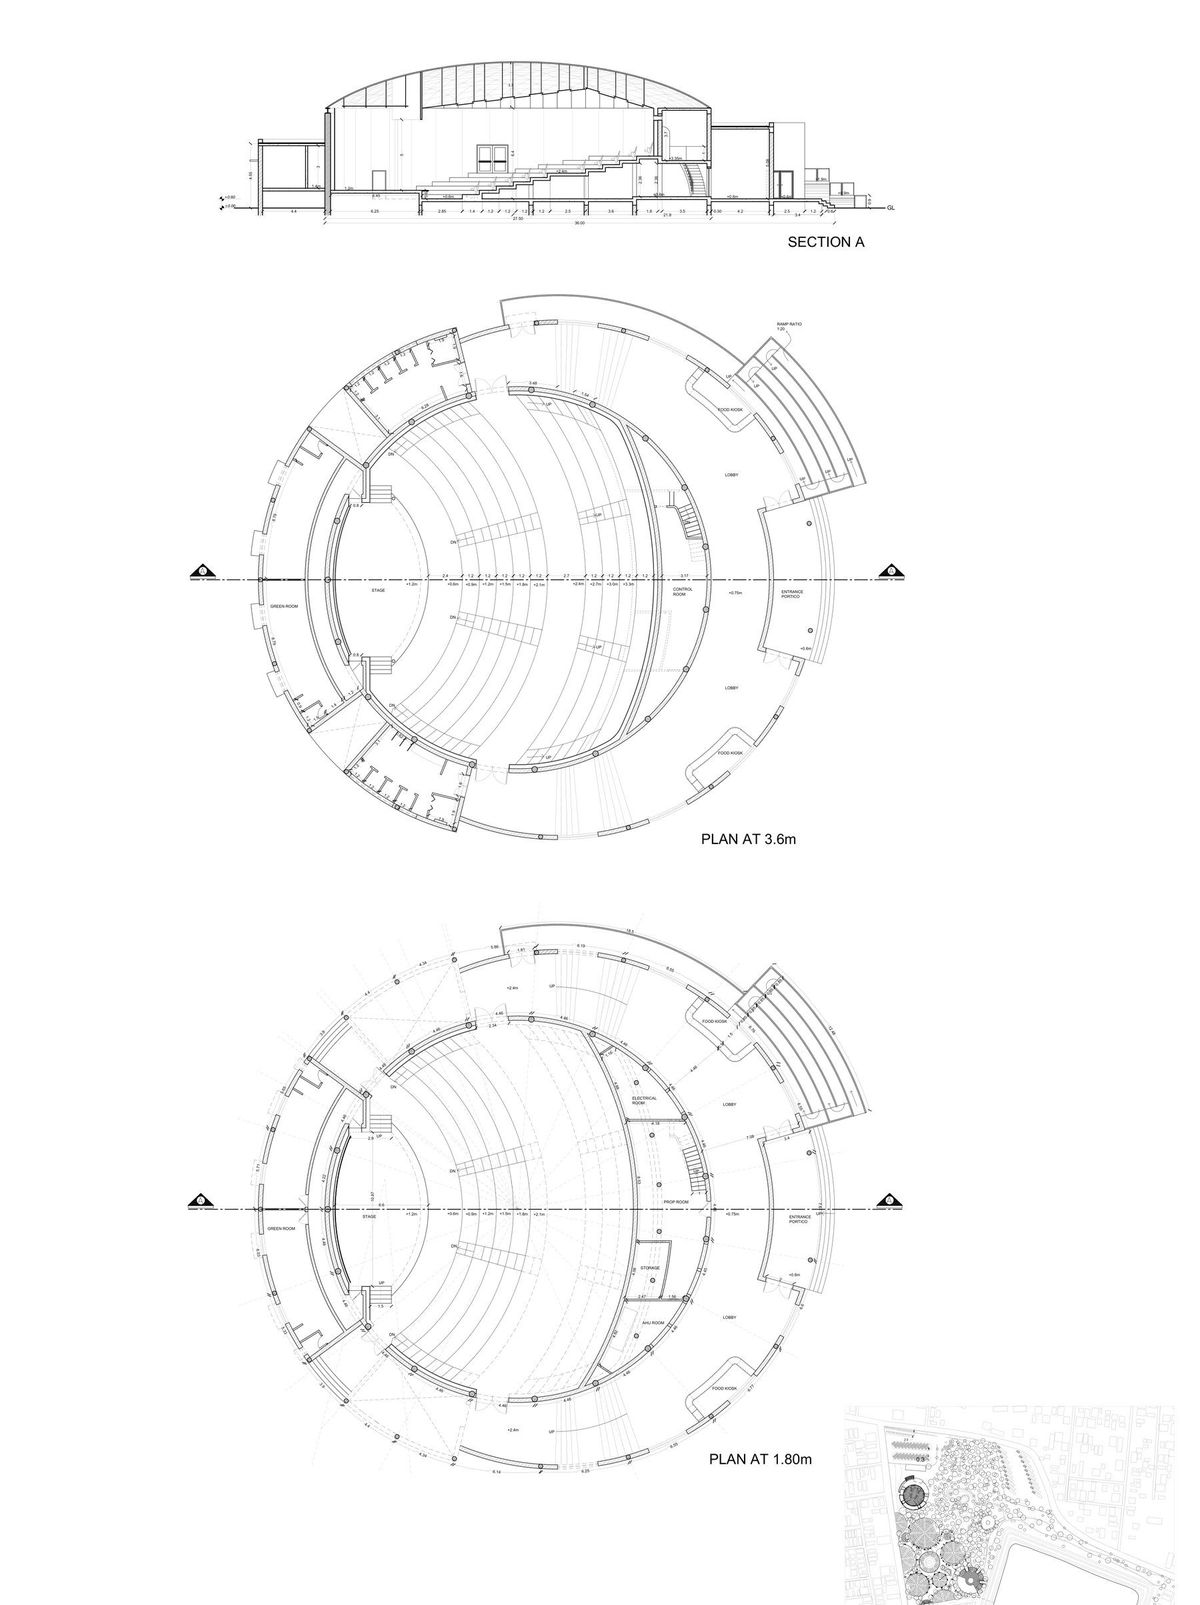
Auditorium. Stage, green room, lobby, control room, food kiosks, ramps and tiered seating.
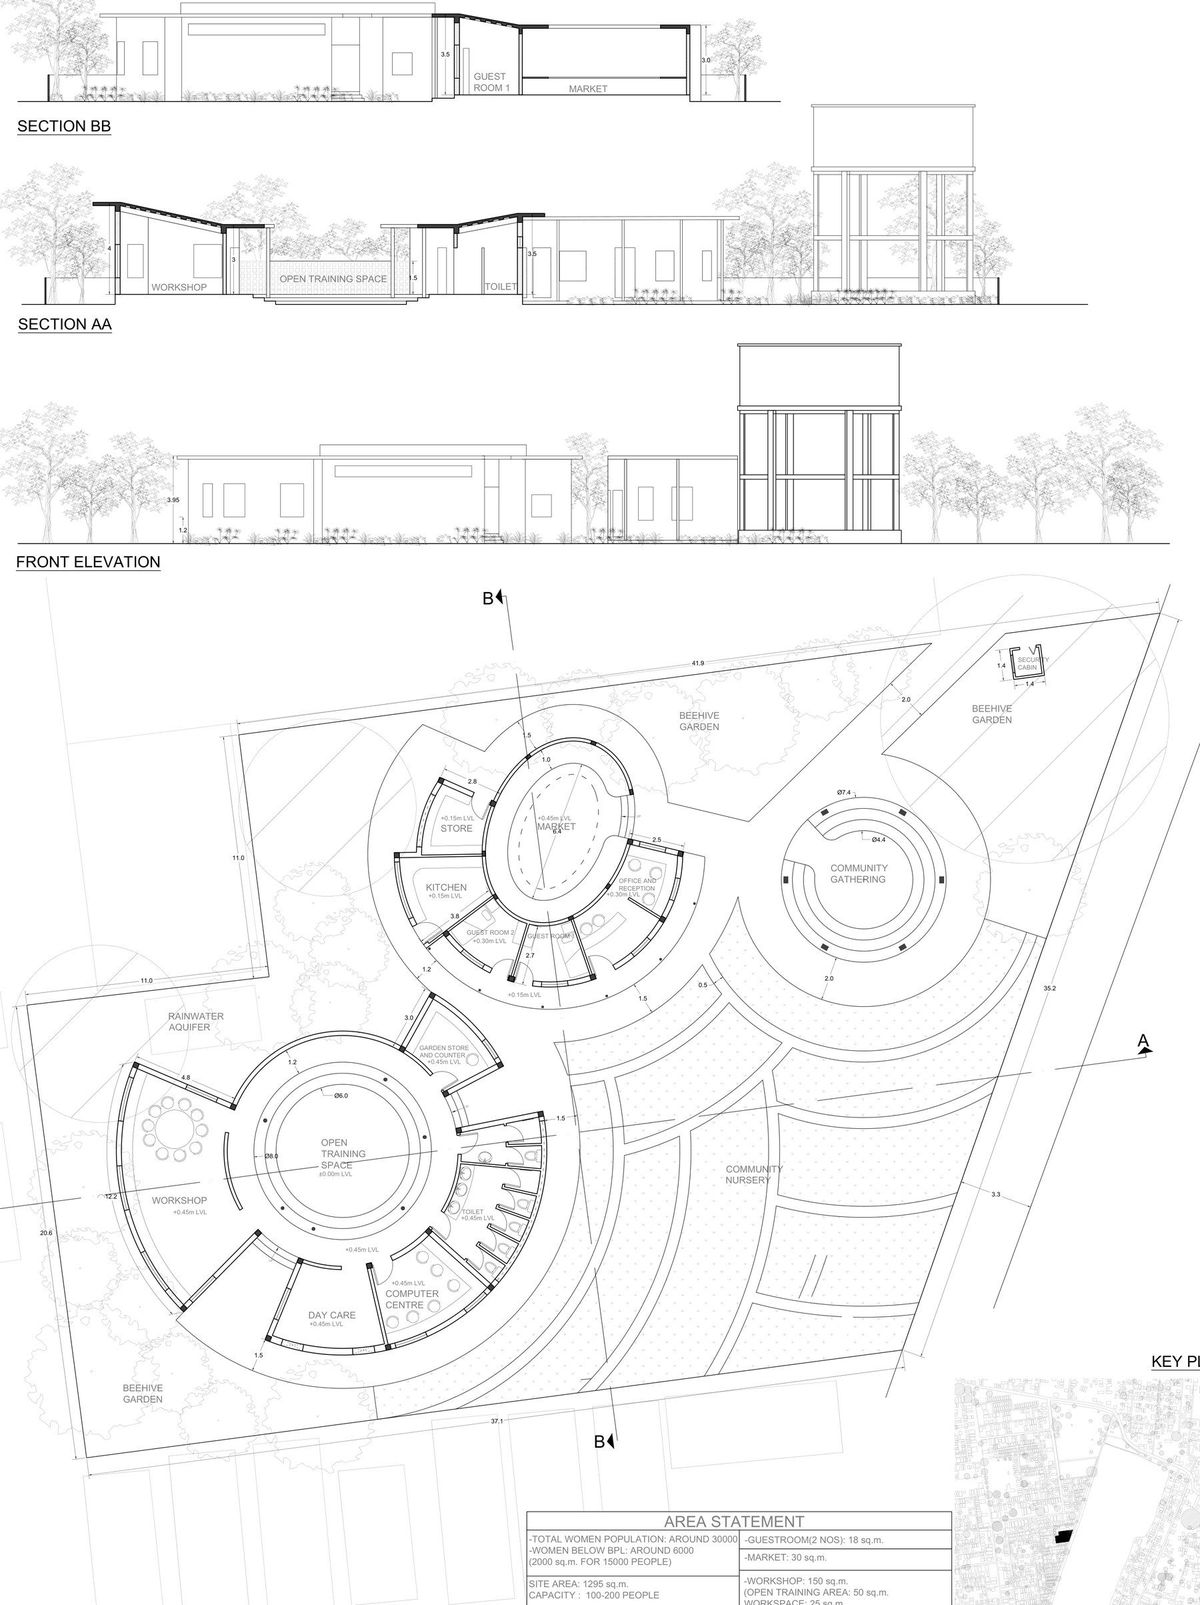
Experiential centre. Workshop, open training space, day care, computer centre, market, community nursery, beehive gardens and rainwater aquifer.
07 · Atmosphere
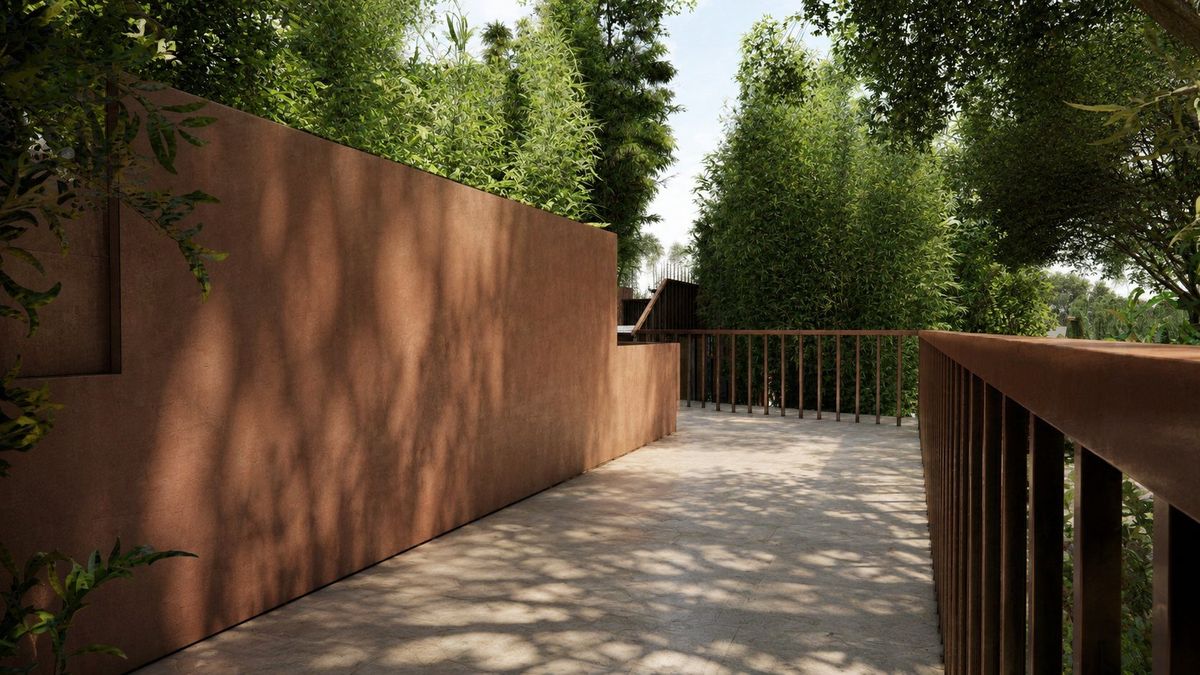
Rendered stills show the project as a shaded, planted and inhabitable public landscape rather than a hard waterfront edge.
08 · Walkthrough
The project closes with the walkthrough, because the strongest reading of the scheme is experiential: shaded approach, planted edges, tree courts, library threshold and gathering spaces.